NathanOake

BEDS2
BATHS2 full 1 partial
SQUARE FEET1,940
MLS#20261057931
STATUSPending
PROPERTY TYPERental - Condominium
SUBDIVISIONF O R E S T E R S Q U A R E A T A U B U R N V I L L A G E C O N D O
SCHOOLAvondale
Property Description
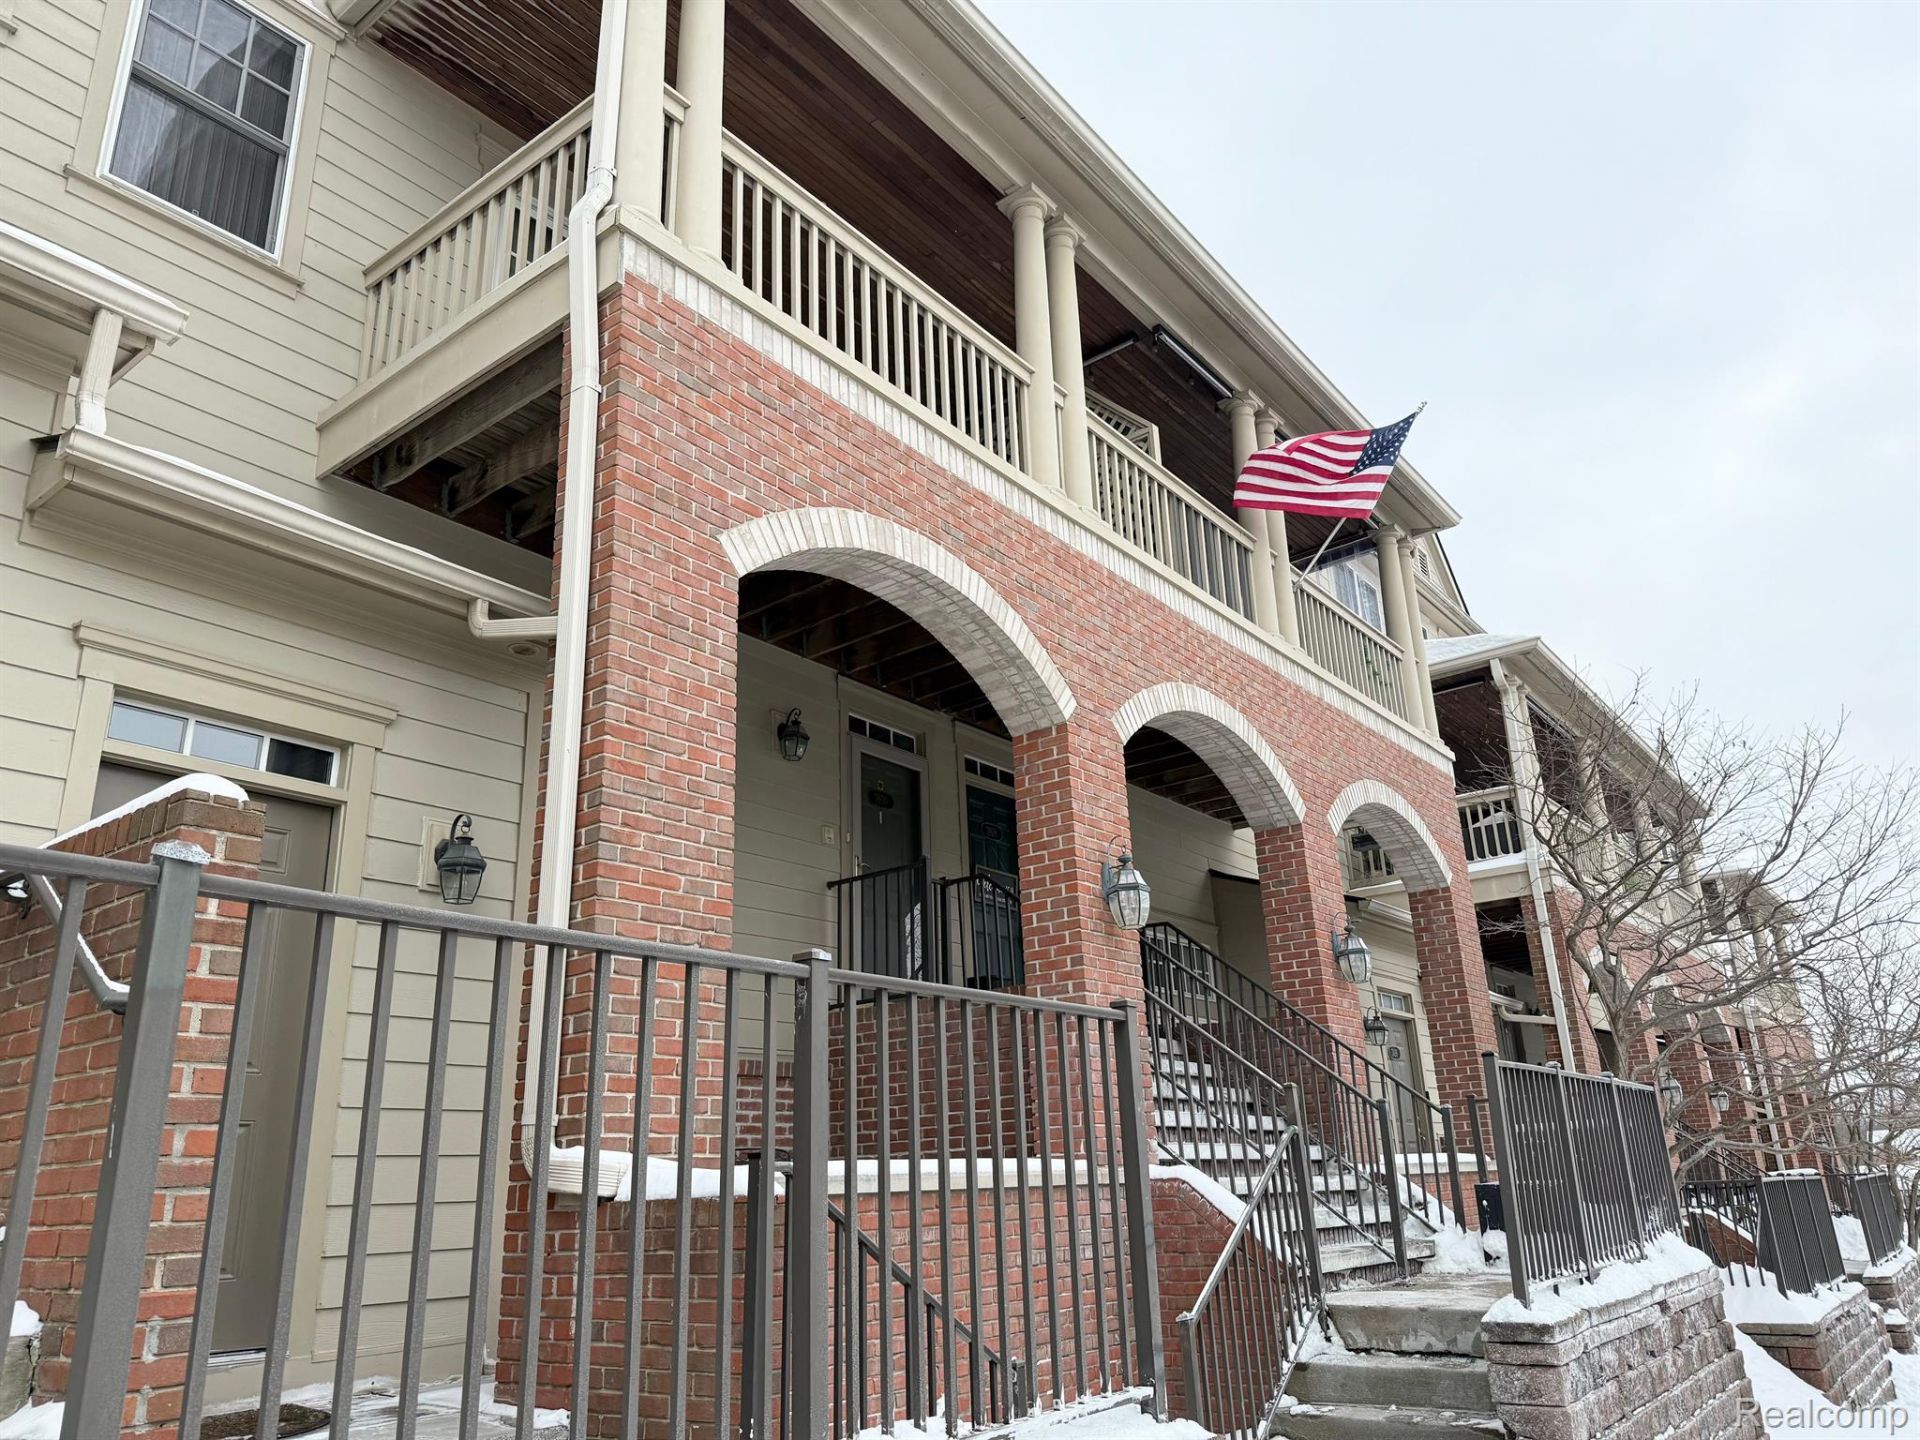
Welcome home to the highly sought after Forester Square community! This inviting 2-bedroom, 2.1-bath townhouse style condo offers a blend of comfort and modern elegance. Two spacious bedroom suites each have a private bath and generous walk-in closet. This spacious layout boasts a welcoming ambiance perfect for entertaining. The open-concept living area leads to a cozy balcony, while the modern kitchen offers updated appliances, a convenient breakfast bar. In-Unit Laundry is conveniently located between both the bedrooms. Enjoy the amenities of the complex including a Clubhouse, Fitness Center, Community pool and hot tub. Conveniently located just minutes from I-75 and M-59, downtown Auburn Hills, hiking/biking trails, and Oakland University. Credit Report, Proof of Income, 1.5 Security Deposit,
Property Features
Property Type: Rental - Condominium
Basement: Yes
Basement: Unfinished
Cooling: Central Air
Garage: 1 car attached
Heating: Forced Air, Natural Gas
Home Style: Brownstone, Townhouse
Stories: 2.0
Taxes: $0
Year Built: 2002
Amenities
Programmable Thermostat
Balcony
Grounds Maintenance
Lighting
Feature Descriptions
Appliances: Dishwasher, Disposal, Dryer, Free Standing Electric Range, Free Standing Refrigerator, Microwave, Washer
Community Features: Clubhouse, Sidewalks
Days on Site: 43
Exterior: Brick, Other
Fireplace: Family Room
Parcel#: 1425429119
Parking: One Car Garage, Attached, Direct Access, Electricityin Garage
Parking Notes: One Car Garage, Attached, Direct Access, Electrici
Patio/Porch: Covered, Porch
Pets Allowed: Yes
Pool: Community, In Ground
Sewer: Public Sewer
Water: Public
Room Sizes
Primary Bedroom: 14 X 15
Bedroom: 15 X 11
Dining Room: 16 X 11
Kitchen: 11 X 9
Primary Bathroom: 12 X 11
Bath Full: 10 X 5
Breakfast Nook Room: 8 X 9
Family Room: 16 X 11
Laundry: 6 X 5
Living Room: 15 X 15
Bath Lav: 7 X 4
Local Schools
School District: Avondale
Listed By / Shown By
Listed By
Agency Name: The Paingol Group Realtors Inc
Agency Phone: 7346741927
Shown By
Agent Name: Nathan Oake
Agent Phone: (734) 845-0680
Agency Title: Griffith Realty


IDX provided courtesy of Realcomp II Ltd.
©2021 Realcomp II Ltd. Shareholders
Privacy Policy / DMCA Notice / ADA Accessibility


This site is hosted, designed and copyright
© 1994 - 2026 by
Delta Media Group, Inc. -- Patent Pending --
3930 Forester Boulevard | MLS# 20261057931
This property located at 3930 Forester Boulevard, Auburn Hills, Mi 48326 is currently listed for rent with an asking price of $2,000 / Monthly. Forester Boulevard is located within the Avondale school district. Search Auburn Hills real estate on noake.griffithrealty.com today.