NathanOake

BEDS3
BATHS2 full
SQUARE FEET2,039
MLS#20261082780
STATUSActive
PROPERTY TYPEResidential - Single Family
SUBDIVISIONH I G H L A N D H I L L S 2
SCHOOLHuronValley
Property Description
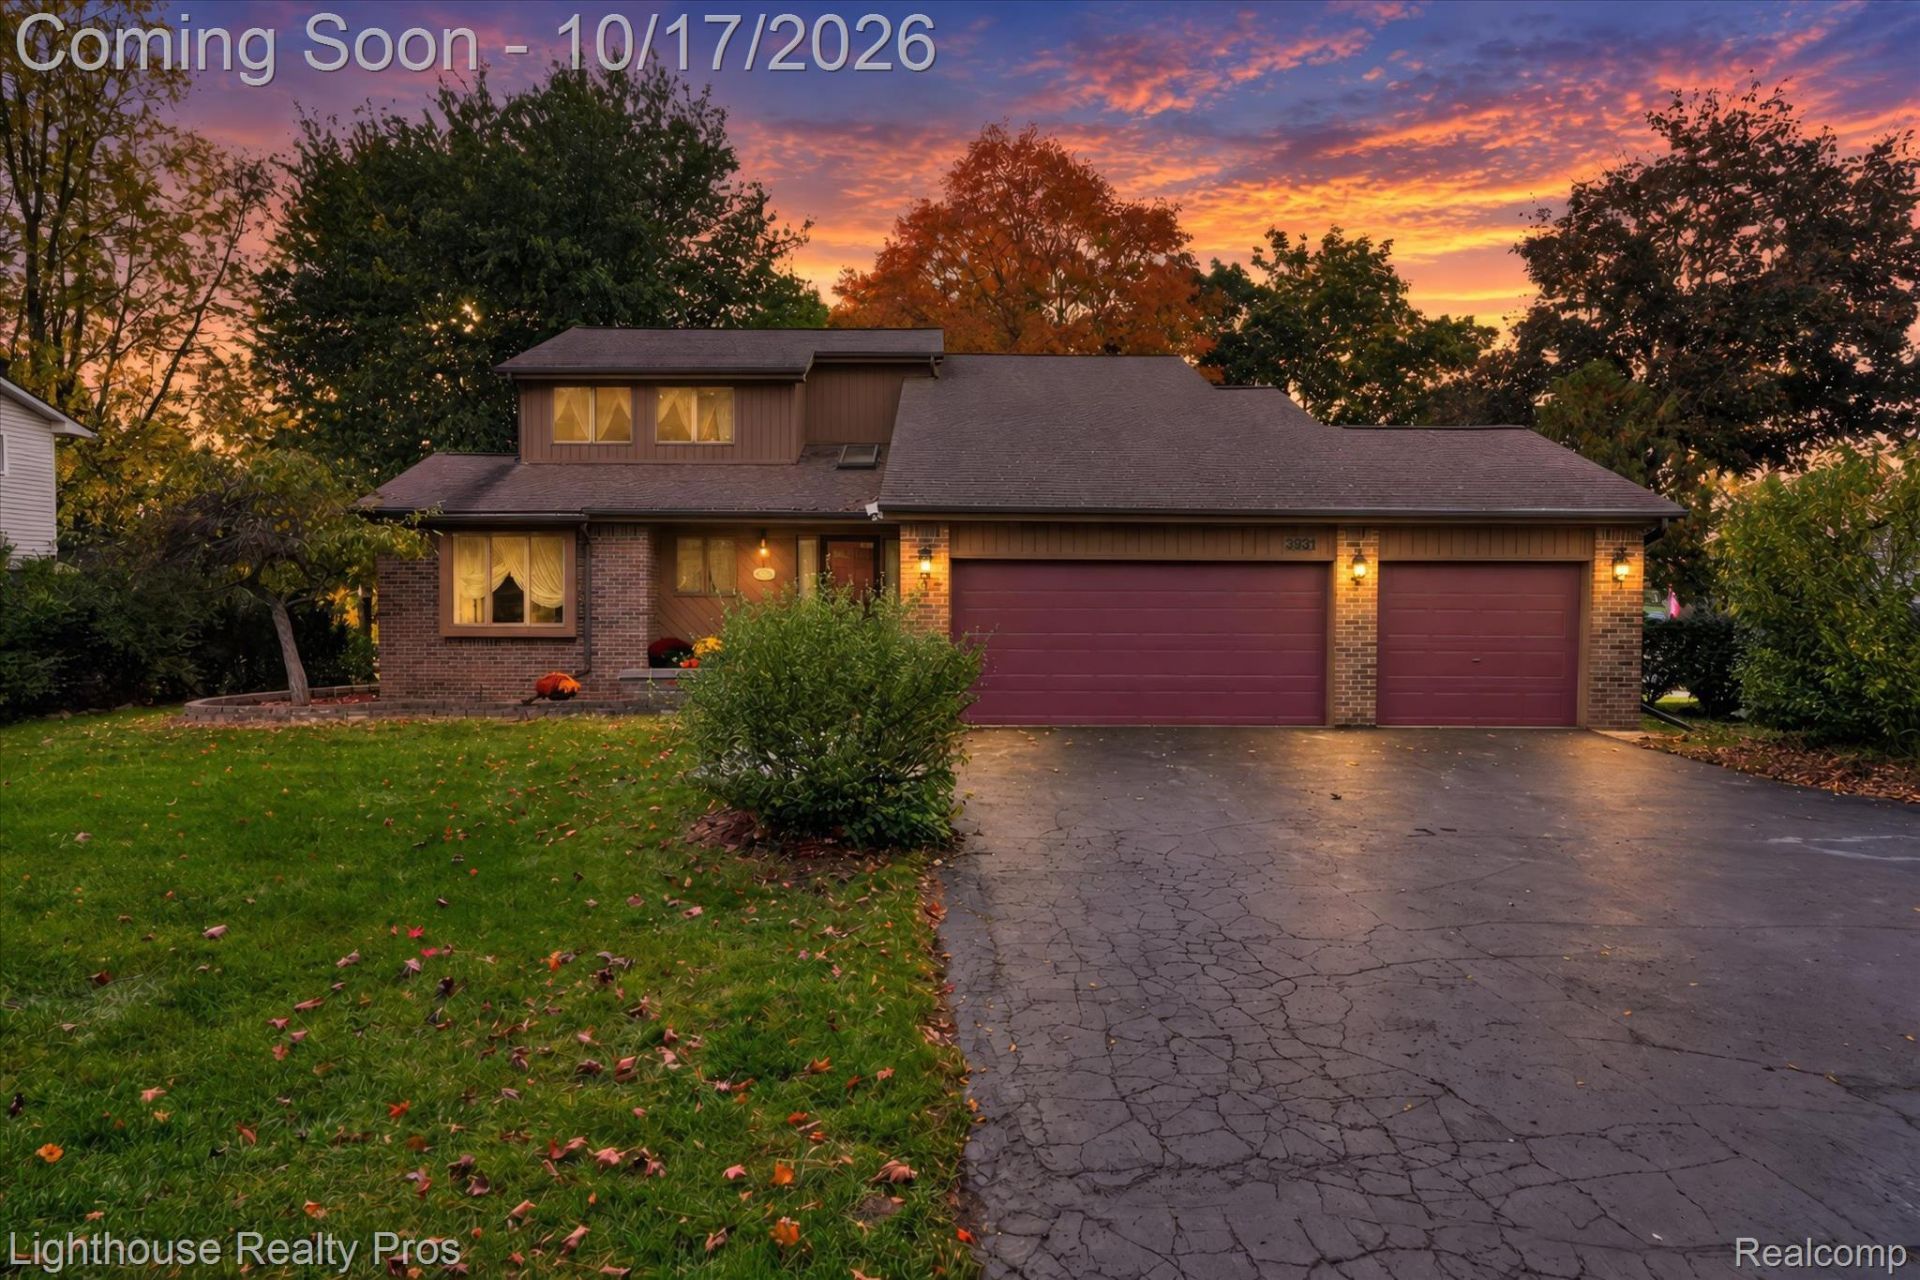
SELLER MOTIVATED! WILL CONSIDER ALL REASONABLE OFFERS. Enjoy lakefront living on an all-sports lake in highly desirable Highland Hills! This well-built, one-owner Colonial offers timeless charm, solid construction, and beautiful lake views! Hardwood floors throughout the main level add warmth and character, while the inviting four-season room provides the perfect place to relax and enjoy the waterfront scenery year-round. Cozy up to the natural fireplace in the living room or step outside onto the composite deck replaced approximately 5 years ago, and take in the peaceful lake setting. Additional features include a snack bar in the kitchen, Andersen windows, a spacious 3-car garage with workshop, and a basement workshop ideal for hobbies and projects. The yard features a convenient sprinkler system fed directly fom the lake, and a small dock is included for your waterfront enjoyment. A solid, well-maintained home offering endless possibilities to make it your own. Don't miss this opportunity to enjoy the all-sports lake lifestyle! The table in basement and curtains throughout are included.
Property Features
Property Type: Residential - Single Family
Basement: Yes
Basement: Full, Unfinished
Cooling: Ceiling Fans, Central Air
Garage: 3
Heating: Forced Air, Natural Gas
Home Style: Colonial
Lot Size: 0.38 Acres
Roof Type: Asphalt
Stories: 2.0
Taxes: $5,053
Year Built: 1988
Amenities
High Speed Internet
Programmable Thermostat
Lighting
Feature Descriptions
Appliances: Dishwasher, Disposal, Dryer, Free Standing Electric Range, Free Standing Refrigerator, Humidifier, Microwave, Range Hood, Washer, Water Softener Owned
Body of Water: Charlick
Days on Site: 10
Exterior: Brick, Cedar
Fireplace: Living Room, Wood Burning
HOA Fee: 75/ Annually
Laundry: Gas Dryer Hookup
Lot Dimensions: 90.67X181
Parcel#: 1109401002
Parking: Three Car Garage, Attached, Direct Access, Electricityin Garage, Garage Faces Front, Garage Door Opener, Workshop In Garage
Parking Notes: Three Car Garage, Attached, Direct Access, Electri
Patio/Porch: Deck, Porch
Security: Smoke Detectors
Sewer: Septic Tank
Summer Tax: 2974
Utilities: Above Ground Utilities
Water: Well
Water Features: All Sports Lake, Lake Front
Winter Tax: 2079
Room Sizes
Four Season Room: 19 X 14
Kitchen: 14 X 13
Dining Room: 19 X 16
Living Room: 20 X 16
Bath Full: 10 X 7
Primary Bedroom: 16 X 15
Bedroom: 14 X 10
Local Schools
School District: HuronValley
Listed By / Shown By
Listed By
Agency Name: Lighthouse Realty Pros
Agency Phone: 8105993188
Shown By
Agent Name: Nathan Oake
Agent Phone: (734) 845-0680
Agency Title: Griffith Realty

Estimate Your Payment
Estimated Payment
$ 1,553.84 per month $1,001.50 Principal & Interest $421.08 Property Tax $131.25 Homeowner's InsuranceChange Payment Information

IDX provided courtesy of Realcomp II Ltd.
©2021 Realcomp II Ltd. Shareholders
Privacy Policy / DMCA Notice / ADA Accessibility


This site is hosted, designed and copyright
© 1994 - 2026 by
Delta Media Group, Inc. -- Patent Pending --
3931 Strathcona | MLS# 20261082780
This single family home located at 3931 Strathcona, Highland Township, Mi 48357 is currently listed for sale with an asking price of $450,000. This property was built in 1988 and has 3 bedrooms and 2 full baths with 2039 sq. ft. Strathcona is located in the H I G H L A N D H I L L S 2 subdivision within the HuronValley school district. Search H I G H L A N D H I L L S 2 real estate on noake.griffithrealty.com today.