NathanOake

BEDS3
BATHS2 full
SQUARE FEET1,620
MLS#20261067213
STATUSActive
PROPERTY TYPEResidential - Single Family
SCHOOLPortHuron
Property Description
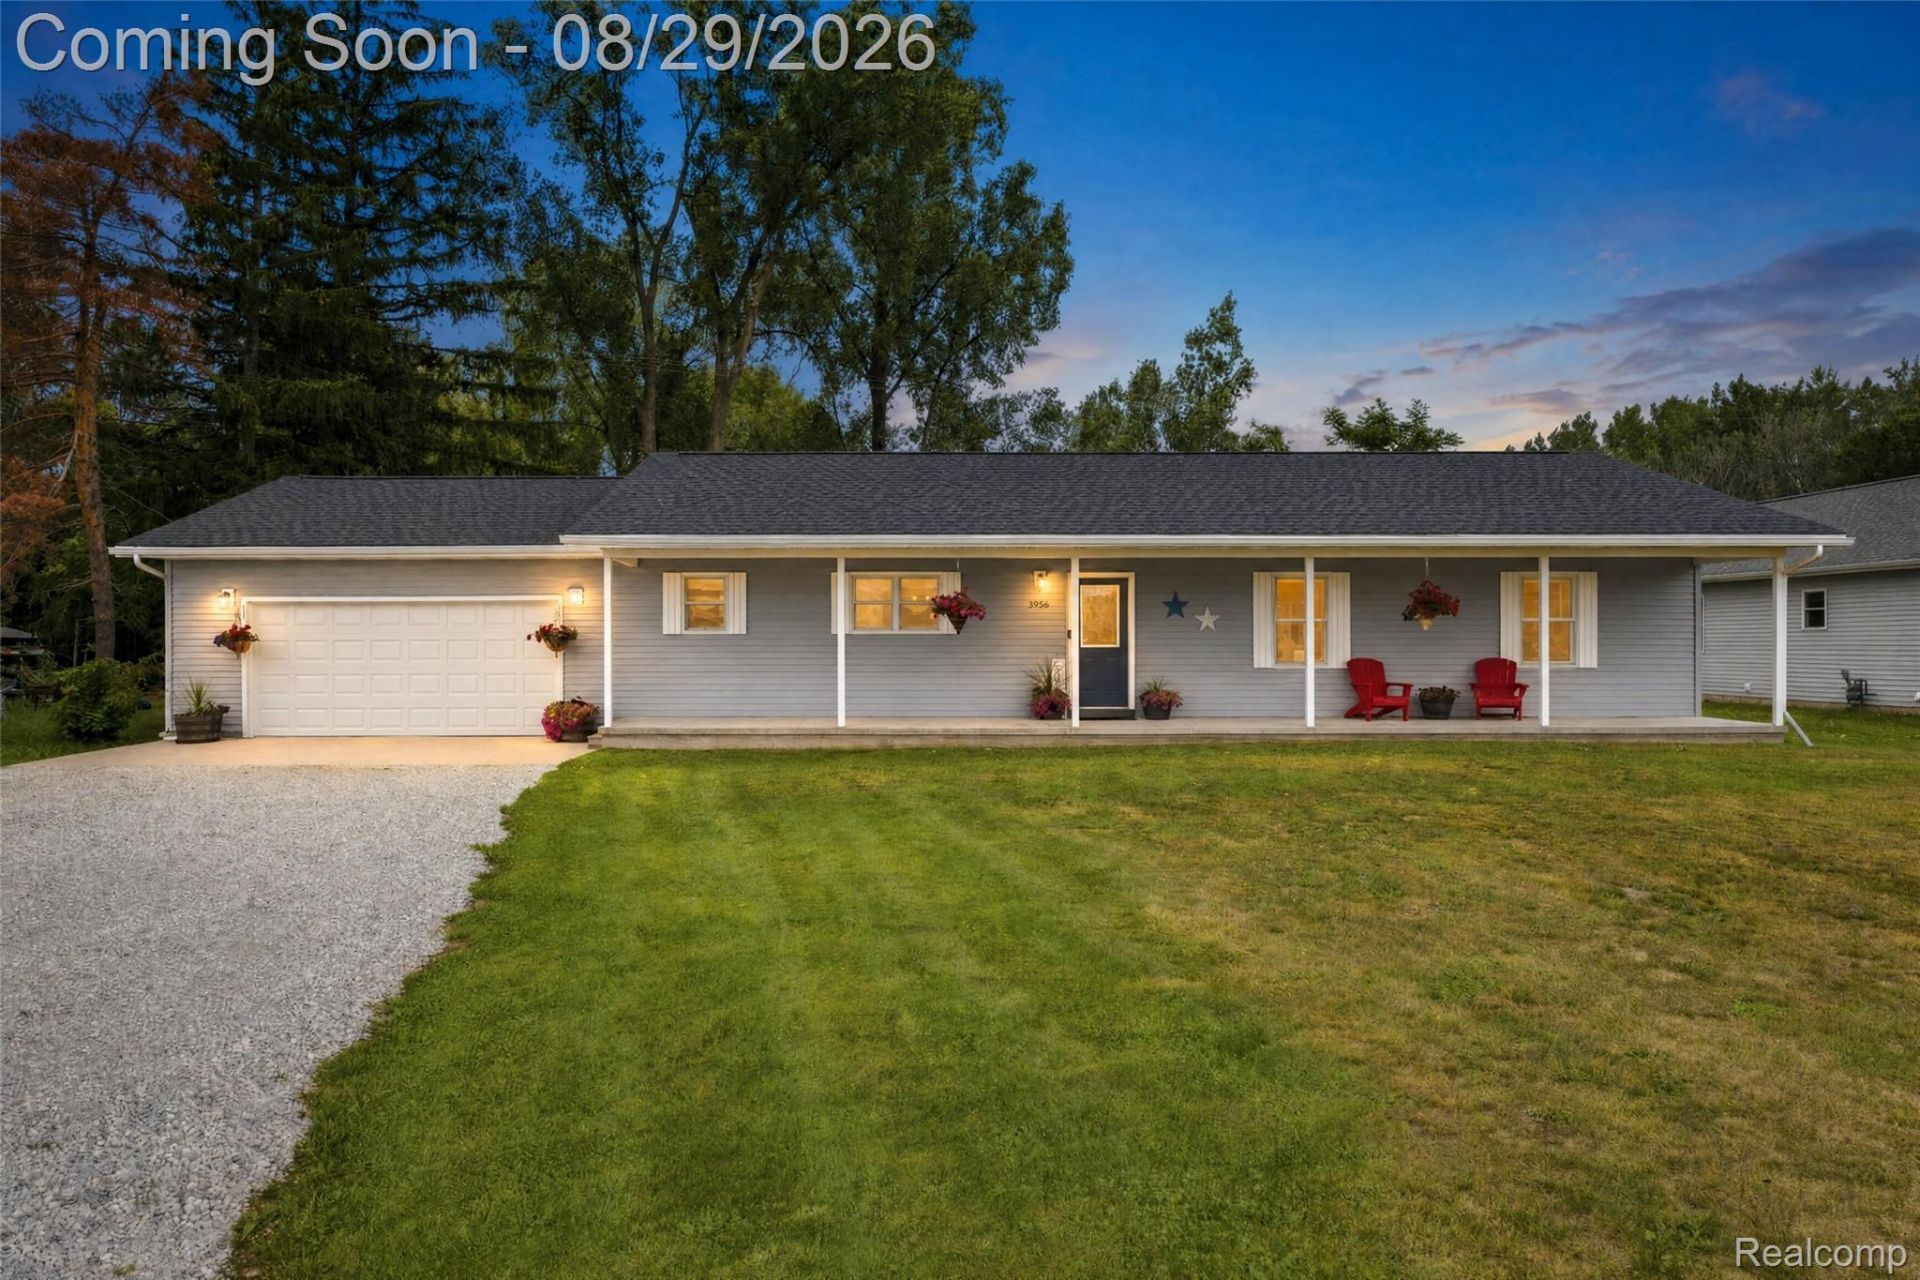
You found the sweet spot of easy, single-level living in Fort Gratiot with this charming ranch featuring minimal steps for effortless accessibility. Perfect for a first-time home buyer or an empty nester looking to downsize with ease, the interior offers thoughtful finishes like gleaming granite kitchen countertops, butlers pantry, and a spacious walk-in closet in the primary bedroom. This home delivers the ideal blend of everyday conveniences-including city water and natural gas-paired with the rare freedom of 1.38 peaceful acres and no HOA restrictions. Start your mornings with coffee on the covered concrete front porch, or head out for a scenic stroll on the Fort Gratiot walking trail right next door. In the evening, unwind and entertain on the spacious 16x16 composite deck, completed in 2025 and built to overlook your private, expansive yard directly across from Fort Gratiot Middle School. For hobbyists or extra storage needs, the oversized 29x24 attached garage is fully insulated, drywalled, and painted, offering plenty of space for two vehicles plus a dedicated workshop, built-in overhead storage racks, and an integrated backup generator plug for complete peace of mind. Combining modern interior comforts, an expansive garage, and quiet acreage just minutes from town, this home is truly ready for its next chapter.
Property Features
Property Type: Residential - Single Family
Cooling: Ceiling Fans, Central Air
Garage: 2 car attached
Heating: Forced Air, Natural Gas
Home Style: Ranch
Lot Size: 1.38 Acres
Roof Type: Asphalt
Stories: 1.0
Taxes: $3,774
Year Built: 2018
Feature Descriptions
Appliances: Built In Gas Range, Dryer, Free Standing Refrigerator, Microwave, Washer
Days on Site: 12
Exterior: Vinyl Siding
Lot Dimensions: 100x600
Parcel#: 74203260020010
Parking: Two Car Garage, Attached, Garage Door Opener, Oversized
Parking Notes: Two Car Garage, Attached, Garage Door Opener, Over
Patio/Porch: Covered, Deck, Porch
Sewer: Septic Tank
Summer Tax: 1969
Water: Public
Winter Tax: 1805
Room Sizes
Kitchen: 14 X 12
Dining Room: 16 X 12
Living Room: 15 X 15
Laundry: 11 X 6
Butlers Pantry: 14 X 5
Bedroom: 11 X 11
Primary Bedroom: 12 X 12
Bath Full: 9 X 5
Primary Bathroom: 8 X 6
Other: 8 X 5
Local Schools
School District: PortHuron
Listed By / Shown By
Listed By
Agency Name: Unique Properties Real Estate
Agency Phone: 8103879100
Shown By
Agent Name: Nathan Oake
Agent Phone: (734) 845-0680
Agency Title: Griffith Realty

Estimate Your Payment
Estimated Payment
$ 1,132.60 per month $723.31 Principal & Interest $314.50 Property Tax $94.79 Homeowner's InsuranceChange Payment Information

IDX provided courtesy of Realcomp II Ltd.
©2021 Realcomp II Ltd. Shareholders
Privacy Policy / DMCA Notice / ADA Accessibility


This site is hosted, designed and copyright
© 1994 - 2026 by
Delta Media Group, Inc. -- Patent Pending --
3956 Keewahdin Road | MLS# 20261067213
This single family home located at 3956 Keewahdin Road, Fort Gratiot Township, Mi 48059 is currently listed for sale with an asking price of $325,000. This property was built in 2018 and has 3 bedrooms and 2 full baths with 1620 sq. ft. Keewahdin Road is located within the PortHuron school district. Search Fort Gratiot Township real estate on noake.griffithrealty.com today.