NathanOake

BEDS2
BATHS1 full 1 partial
SQUARE FEET860
MLS#20261058604
STATUSActive
PROPERTY TYPEResidential - Condominium
SUBDIVISIONL A K E W O O D E P A R K H O M E S C O N D O
SCHOOLNovi
Property Description
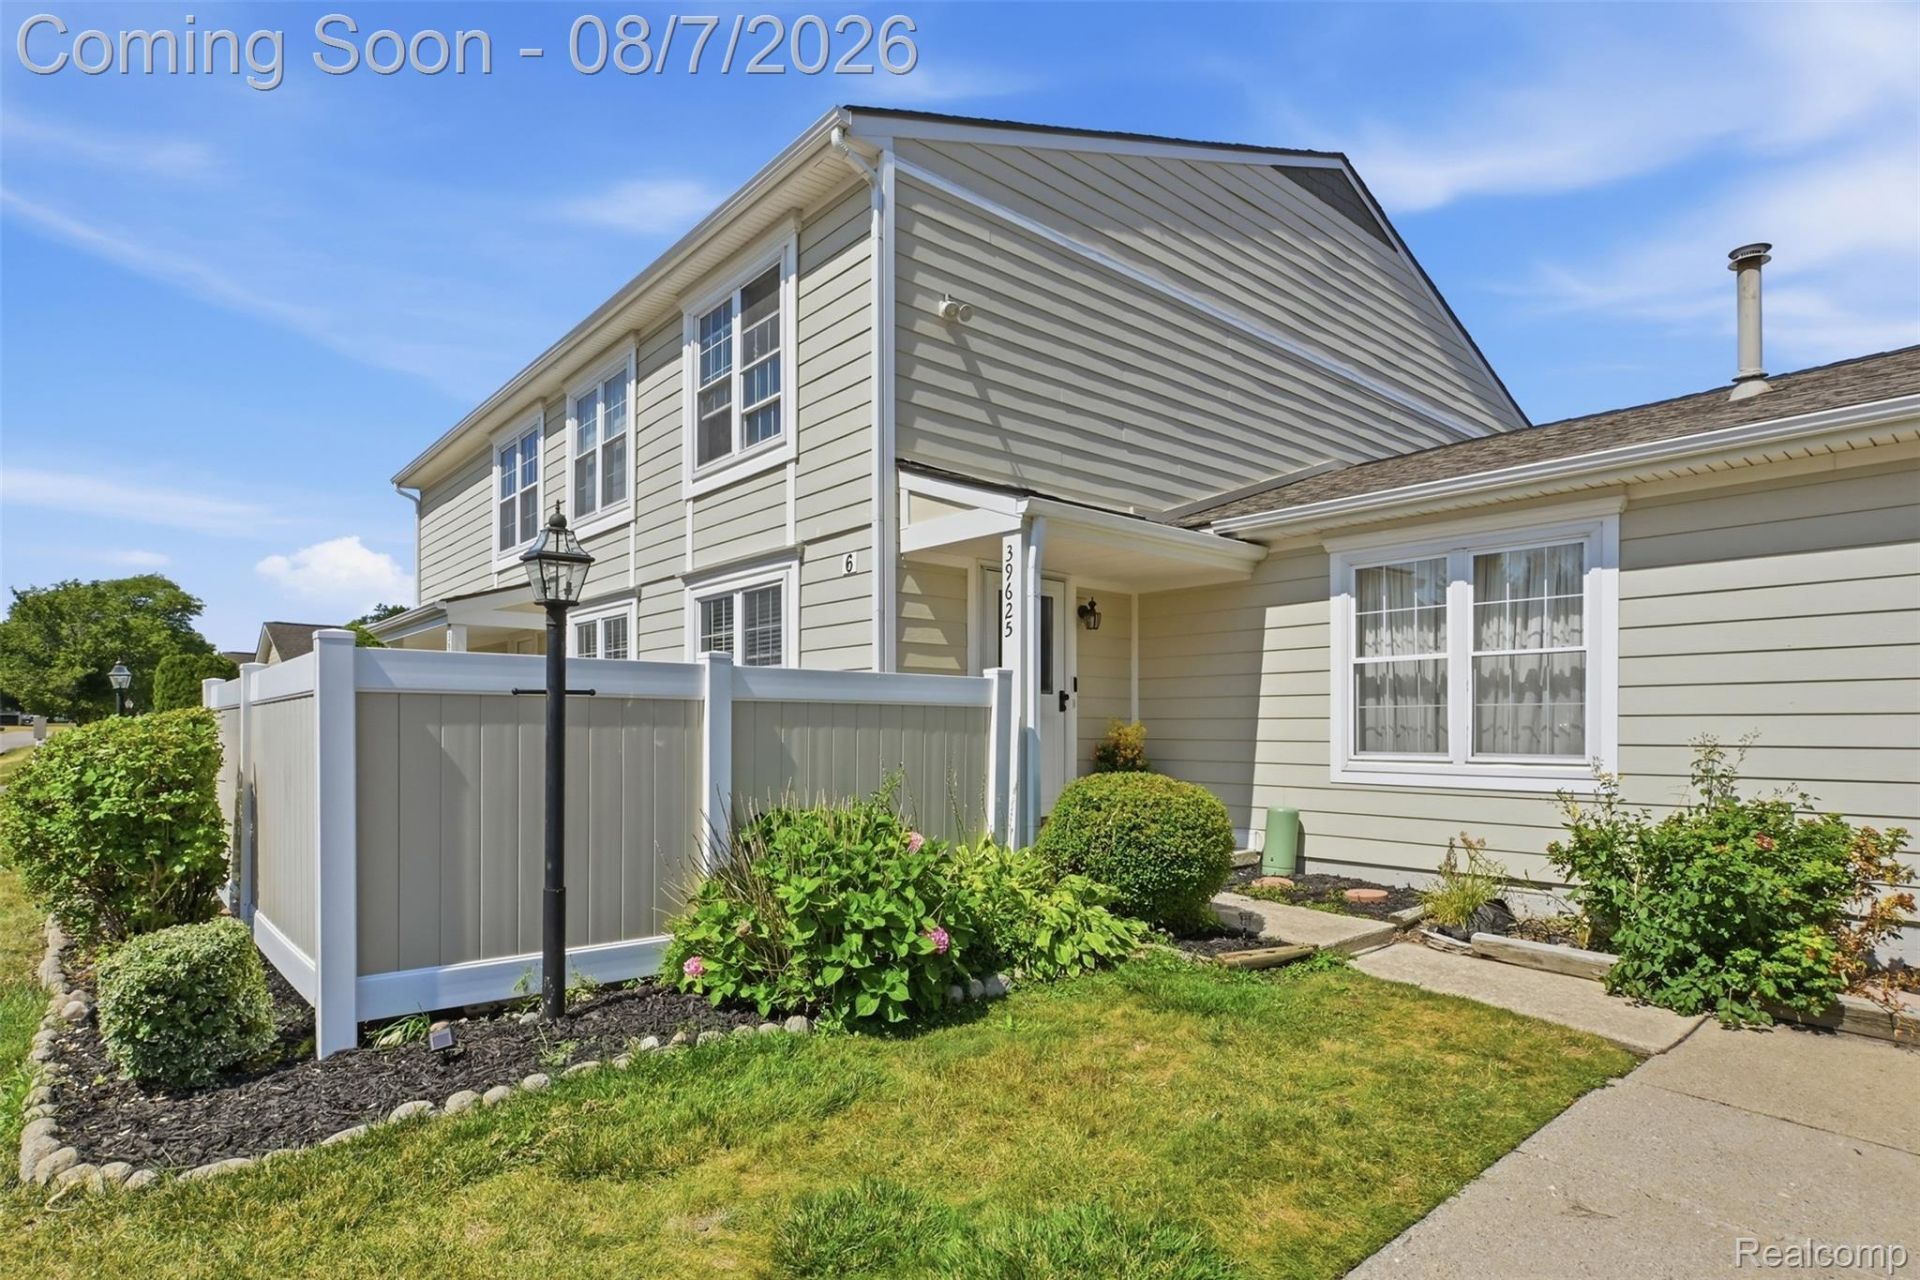
Welcome home to this charming, freshly painted, townhome in desirable Lakewoode Parkhomes located in the NOVI School District! Filled with natural light from its large south-facing windows, this inviting home, with new vinyl plank hardwood floors throughout, offers an open, airy feel with open-riser stairs, spacious living areas, and a comfortable breakfast nook perfect for everyday living. The kitchen features granite countertops, maple cabinetry, stainless appliances, a built-in microwave, and decorative display shelving that adds warmth and character. Upstairs, you'll find new vinyl hardwood flooring, a completely remodeled full bathroom, and generously sized bedrooms, including a spacious walk-in closet in the Primary Bedroom. Enjoy outdoor living on your private patio, ideal for relaxing or grilling with friends and family. Additional highlights include first-floor laundry & half bath, a one-car garage, updated light fixtures, and neutral decor throughout. Residents also enjoy community amenities including a pool and park, and all within walking distance of Village Oaks Elementary. This move-in ready home offers the perfect combination of comfort, convenience, and low-maintenance living. NOTE: There is some road construction near the Haggerty entrance. Best way to get there: 9 Mile Rd heading WEST, turn Right on Cranbrook Dr, to Right on Woolsey Dr, to Right on Village Wood Lane, look for Building #6.
Property Features
Property Type: Residential - Condominium
Cooling: Ceiling Fans, Central Air
Garage: 1
Heating: Forced Air, Natural Gas
Home Style: Townhouse
Roof Type: Asphalt
Stories: 2.0
Taxes: $2,746
Year Built: 1977
Amenities
High Speed Internet
Grounds Maintenance
Lighting
Private Entrance
Feature Descriptions
Appliances: Dishwasher, Disposal, Dryer, Free Standing Electric Range, Free Standing Refrigerator, Microwave, Stainless Steel Appliances, Washer
Days on Site: 33
Exterior: Vinyl Siding, Wood Siding
HOA Fee: 355/ Monthly
Laundry: In Unit
Parcel#: 2225427006
Parking: One Car Garage, Detached, Electricityin Garage, Garage Door Opener
Parking Notes: One Car Garage, Detached, Electricityin Garage, Ga
Patio/Porch: Patio, Porch
Pets Allowed: Cats Ok, Dogs Ok, Number Limit, Yes
Pool: Community
Sewer: Public Sewer
Summer Tax: 2264
Utilities: Cable Available
Water: Public
Winter Tax: 482
Room Sizes
Bath Full: 5 X 8
Bedroom: 12 X 12
Dining Room: 9 X 9
Laundry: 6 X 6
Bath Lav: 4 X 5
Primary Bedroom: 12 X 13
Kitchen: 10 X 9
Living Room: 14 X 12
Local Schools
School District: Novi
Listed By / Shown By
Listed By
Agency Name: Thrive Realty Company
Agency Phone: 2482565046
Shown By
Agent Name: Nathan Oake
Agent Phone: (734) 845-0680
Agency Title: Griffith Realty

Estimate Your Payment
Estimated Payment
$ 681.68 per month $400.38 Principal & Interest $228.83 Property Tax $52.47 Homeowner's InsuranceChange Payment Information

IDX provided courtesy of Realcomp II Ltd.
©2021 Realcomp II Ltd. Shareholders
Privacy Policy / DMCA Notice / ADA Accessibility


This site is hosted, designed and copyright
© 1994 - 2026 by
Delta Media Group, Inc. -- Patent Pending --
39625 Village Wood Lane | MLS# 20261058604
This condo located at 39625 Village Wood Lane, Novi, Mi 48375 is currently listed for sale with an asking price of $179,900. This property was built in 1977 and has 2 bedrooms and 1 full and 1 partial baths with 860 sq. ft. Village Wood Lane is located in the L A K E W O O D E P A R K H O M E S C O N D O subdivision within the Novi school district. Search L A K E W O O D E P A R K H O M E S C O N D O real estate on noake.griffithrealty.com today.