NathanOake

BEDS2
BATHS1 full
SQUARE FEET835
MLS#20261071831
STATUSActive
PROPERTY TYPEResidential - Condominium
SUBDIVISIONL A K E W O O D E P A R K H O M E S C O N D O
SCHOOLNovi
Property Description
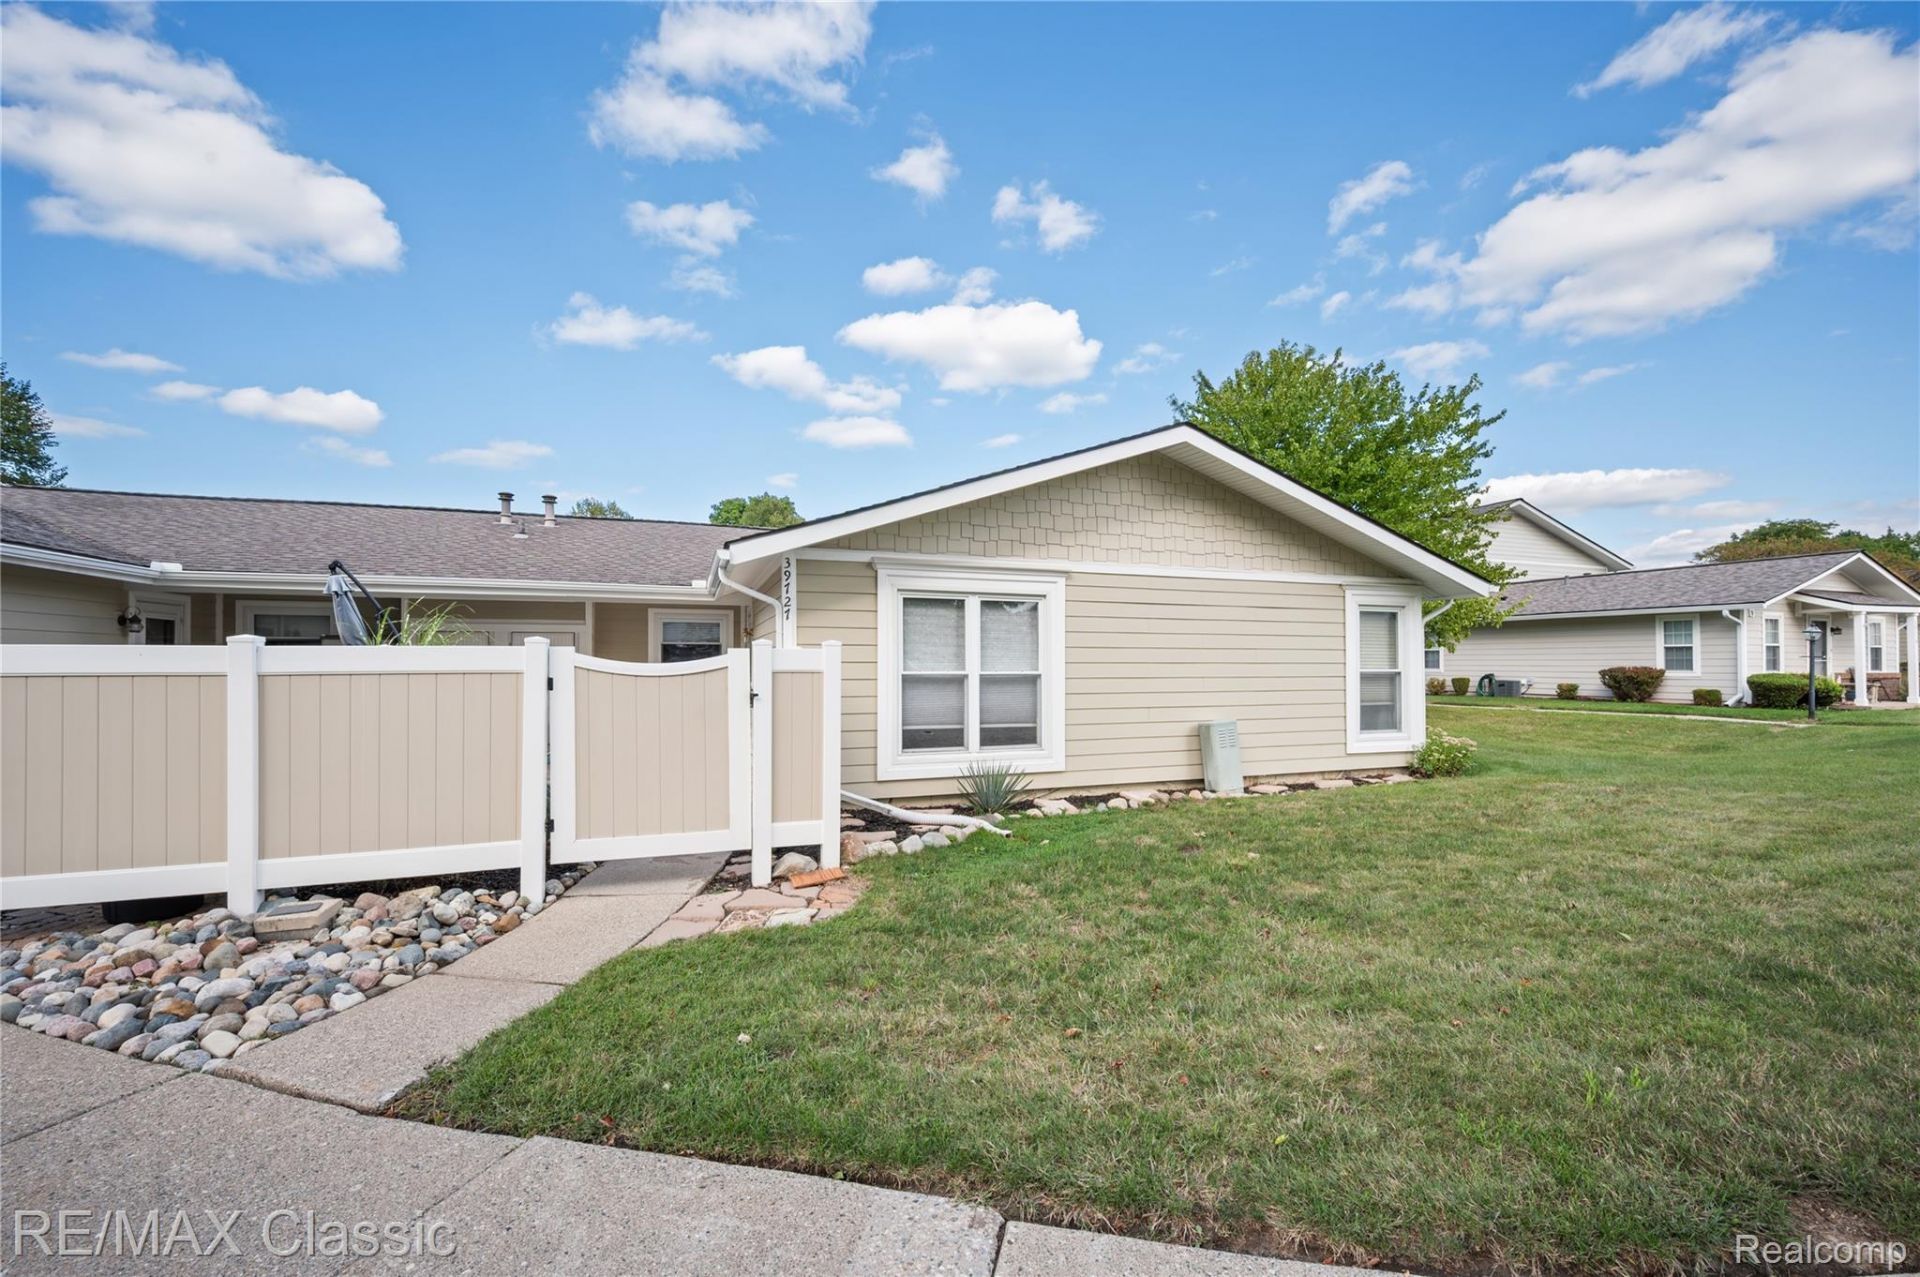
Welcome home to this hard-to-find, turn-key end-unit ranch condo! Featuring two spacious bedrooms and a beautifully updated full bathroom complete with a newer vanity and custom tile work. The open living and dining areas showcase low-maintenance luxury vinyl plank flooring and lead to convenient first-floor laundry. Enjoy outdoor relaxing on your private deck (added Summer 2024) or cooling off at the common pool.This move-in ready unit has been heavily updated for complete peace of mind, featuring a new A/C unit, hot water heater, storm door, upgraded electrical panel, and a dedicated kitchen sink water filtration system-all completed in 2025. Includes a dedicated carport spot, neutral finishes throughout, and true maintenance-free living just minutes from expressways, shopping, and dining.
Property Features
Property Type: Residential - Condominium
Cooling: Central Air
Heating: Forced Air, Natural Gas
Home Style: Ranch
Roof Type: Metal
Taxes: $2,848
Year Built: 1977
Amenities
Grounds Maintenance
Private Entrance
Feature Descriptions
Appliances: Dryer, Free Standing Electric Range, Free Standing Refrigerator, Washer
Community Features: Sidewalks
Exterior: Vinyl Siding
Fencing: Front Yard
Fireplace: Electric
HOA Fee: 359/ Monthly
Laundry: In Unit
Parcel#: 2225427021
Parking: Covered, Parking Lot, No Garage, Carport
Parking Notes: Covered, Parking Lot, No Garage, Carport
Patio/Porch: Deck, Enclosed, Patio, Porch, Terrace
Pets Allowed: Breed Restrictions
Pool: Community
Sewer: Public Sewer
Summer Tax: 2326
Water: Public
Winter Tax: 522
Room Sizes
Bath Full: 8 X 9
Primary Bedroom: 13 X 15
Kitchen: 8 X 12
Living Room: 12 X 17
Bedroom: 9 X 11
Dining Room: 9 X 8
Laundry: 5 X 8
Local Schools
School District: Novi
Listed By / Shown By
Listed By
Agency Name: RE/MAX Classic
Agency Phone: 2483483000
Shown By
Agent Name: Nathan Oake
Agent Phone: (734) 845-0680
Agency Title: Griffith Realty

Estimate Your Payment
Estimated Payment
$ 665.26 per month $378.35 Principal & Interest $237.33 Property Tax $49.58 Homeowner's InsuranceChange Payment Information

IDX provided courtesy of Realcomp II Ltd.
©2021 Realcomp II Ltd. Shareholders
Privacy Policy / DMCA Notice / ADA Accessibility


This site is hosted, designed and copyright
© 1994 - 2026 by
Delta Media Group, Inc. -- Patent Pending --
39727 Village Wood Lane | MLS# 20261071831
This condo located at 39727 Village Wood Lane , Novi, Mi 48375 is currently listed for sale with an asking price of $170,000. This property was built in 1977 and has 2 bedrooms and 1 full baths with 835 sq. ft. Village Wood Lane is located in the L A K E W O O D E P A R K H O M E S C O N D O subdivision within the Novi school district. Search L A K E W O O D E P A R K H O M E S C O N D O real estate on noake.griffithrealty.com today.