NathanOake

BEDS2
BATHS2 full
SQUARE FEET1,374
MLS#20261025277
STATUSActive
PROPERTY TYPEResidential - Condominium
SUBDIVISIONE A S T B R I D G E C O N D O 221
SCHOOLStockbridge
Property Description
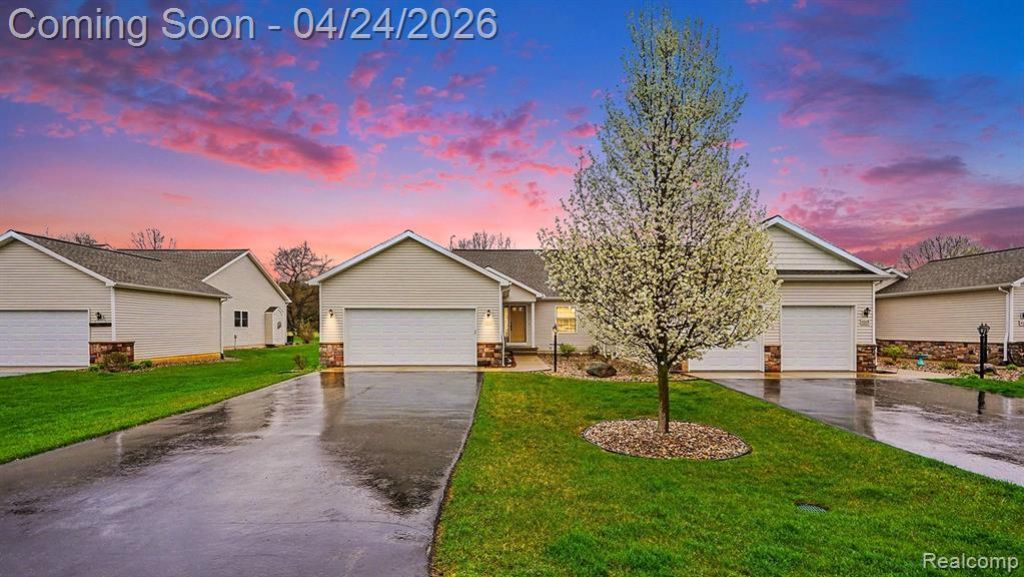
Two bedroom ranch condo built in 2020! Open floor plan invites you into the kitchen, featuring granite countertops, plenty of cabinet space and an island to sit at for a quick meal. Dining area flows into the living room with great natural light from the oversized windows and vaulted ceiling to give that grand living room feel. Primary bedroom has en-suite bathroom with walk-in shower as well as a walk-in closet! Second bedroom has direct access to second full bathroom. Laundry area is on main floor for easy access. Head downstairs to the spacious, unfinished basement - perfect for additional storage and ready to be additional living space whenever you're ready!
Property Features
Property Type: Residential - Condominium
Basement: Yes
Basement: Daylight, Unfinished
Cooling: Ceiling Fans, Central Air
Garage: 2 car attached
Heating: Forced Air, Natural Gas
Home Style: Ranch
Roof Type: Asphalt
Stories: 1.0
Taxes: $4,368
Year Built: 2020
Feature Descriptions
Appliances: Dishwasher, Disposal, Energy Star Qualified Dryer, Free Standing Electric Range, Free Standing Refrigerator, Microwave, Washer, Water Softener Owned
Days on Site: 139
Exterior: Stone, Vinyl Siding
HOA Fee: 300/ Monthly
Lot: Sprinklers
Parcel#: 421623453007
Parking: Two Car Garage, Attached, Garage Door Opener
Parking Notes: Two Car Garage, Attached, Garage Door Opener
Pets Allowed: Yes
Sewer: Public Sewer
Summer Tax: 3482
Water: Public
Winter Tax: 886
Room Sizes
Kitchen: 15 X 16
Dining Room: 15 X 12
Living Room: 15 X 13
Primary Bedroom: 11 X 20
Primary Bathroom: 11 X 6
Bedroom: 11 X 12
Bath Full: 11 X 8
Laundry: 6 X 6
Local Schools
School District: Stockbridge
Listed By / Shown By
Listed By
Agency Name: KW Realty Livingston
Agency Phone: 8102275500
Shown By
Agent Name: Nathan Oake
Agent Phone: (734) 845-0680
Agency Title: Griffith Realty

Estimate Your Payment
Estimated Payment
$ 1,118.92 per month $667.45 Principal & Interest $364.00 Property Tax $87.47 Homeowner's InsuranceChange Payment Information

IDX provided courtesy of Realcomp II Ltd.
©2021 Realcomp II Ltd. Shareholders
Privacy Policy / DMCA Notice / ADA Accessibility


This site is hosted, designed and copyright
© 1994 - 2026 by
Delta Media Group, Inc. -- Patent Pending --
4013 Eastbridge Circle Road | MLS# 20261025277
This condo located at 4013 Eastbridge Circle Road, Stockbridge Village, Mi 49285 is currently listed for sale with an asking price of $299,900. This property was built in 2020 and has 2 bedrooms and 2 full baths with 1374 sq. ft. Eastbridge Circle Road is located in the E A S T B R I D G E C O N D O 221 subdivision within the Stockbridge school district. Search E A S T B R I D G E C O N D O 221 real estate on noake.griffithrealty.com today.