NathanOake

BEDS3
BATHS2 full
SQUARE FEET1,939
MLS#20261080096
STATUSActive
PROPERTY TYPERental - Single Family
SUBDIVISIONE L L W O O D H E I G H T S
SCHOOLBerkley
Property Description
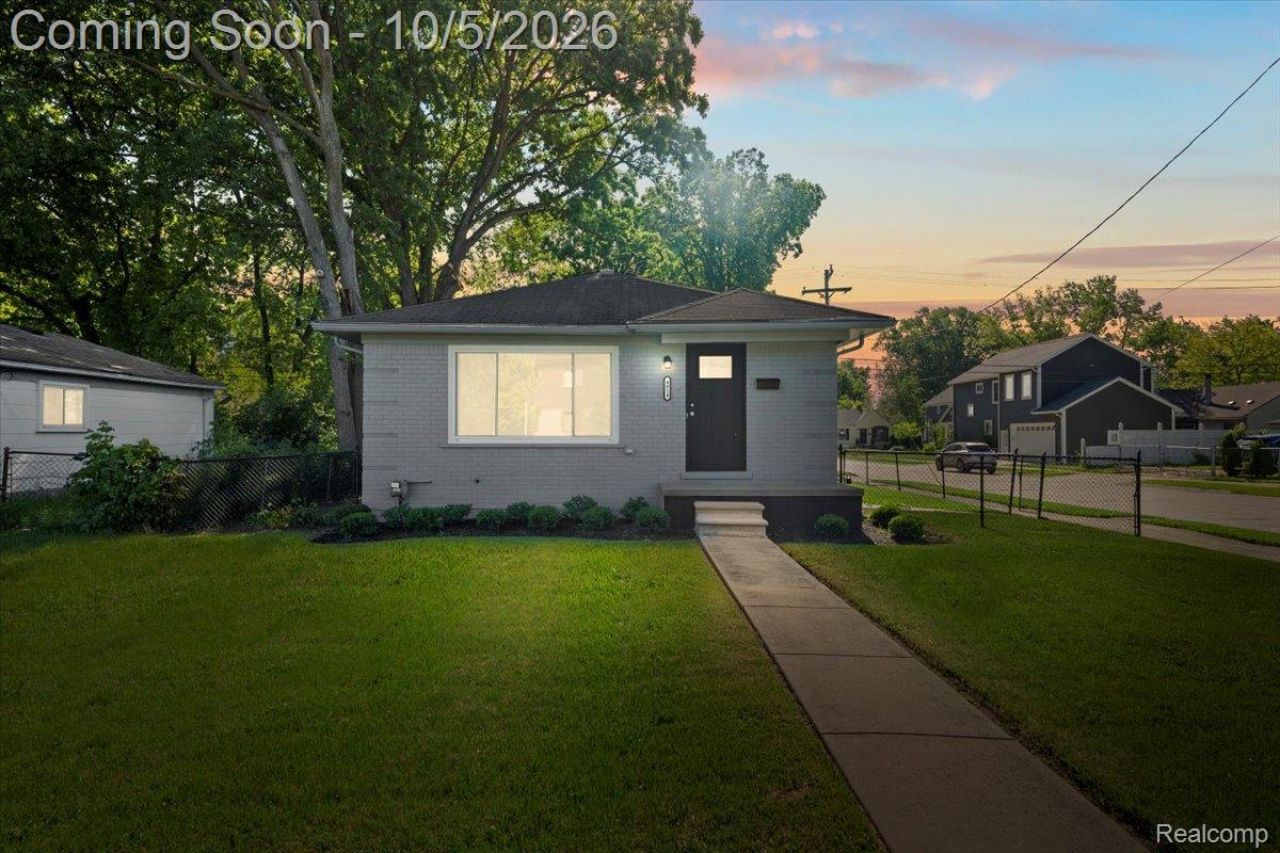
Move-in ready and beautifully remodeled, this 3-bedroom, 2-full-bath ranch offers just under 1,000 sq ft of comfortable living space, including a full bath in the finished basement. Ideally located near Beaumont Hospital, this corner-lot home combines modern updates with practical everyday living.The bright living room features beautiful wood floors, abundant natural light, and an open connection to the efficiently designed kitchen. The updated kitchen includes a brand-new large-capacity refrigerator, newer gas range, new dishwasher, soft-close shaker cabinets, and granite countertops. The main-level full bath has been elegantly updated with marble and new fixtures. Each bedroom offers a comfortable setting with generous closet space.The finished basement provides additional living space, a second full bath, laundry area with newer washer and dryer, and newer mechanicals. A convenient side entrance leads to the fenced backyard and an oversized detached 2-car garage. The driveway and street provide additional parking.
Property Features
Property Type: Rental - Single Family
Basement: Yes
Basement: Finished
Cooling: Central Air
Fenced: Yes
Garage: 2.5
Heating: Forced Air, Natural Gas
Home Style: Ranch
Lot Size: 0.13 Acres
Roof Type: Asphalt
Stories: 1.0
Taxes: $0
Year Built: 1958
Feature Descriptions
Appliances: Dishwasher, Dryer, Free Standing Gas Oven, Free Standing Refrigerator, Microwave, Washer
Days on Site: 22
Exterior: Brick
Fencing: Back Yard, Fenced
Laundry: Laundry Room
Lot Dimensions: 50X115
Parcel#: 2507301017
Parking: Twoand Half Car Garage, Detached
Parking Notes: Twoand Half Car Garage, Detached
Pets Allowed: No
Sewer: Public Sewer
Water: Public
Room Sizes
Kitchen: 13 X 9
Living Room: 15 X 12
Bath Full: 8 X 4
Laundry: 7 X 5
Bedroom: 10 X 9
Local Schools
School District: Berkley
Listed By / Shown By
Listed By
Agency Name: Community Choice Realty Inc
Agency Phone: 2487290011
Shown By
Agent Name: Nathan Oake
Agent Phone: (734) 845-0680
Agency Title: Griffith Realty


IDX provided courtesy of Realcomp II Ltd.
©2021 Realcomp II Ltd. Shareholders
Privacy Policy / DMCA Notice / ADA Accessibility


This site is hosted, designed and copyright
© 1994 - 2026 by
Delta Media Group, Inc. -- Patent Pending --
4014 Greenfield Road | MLS# 20261080096
This property located at 4014 Greenfield Road, Berkley, Mi 48072 is currently listed for rent with an asking price of $2,200 / Monthly. Greenfield Road is located within the Berkley school district. Search Berkley real estate on noake.griffithrealty.com today.