NathanOake

BEDS4
BATHS1 full 1 partial
SQUARE FEET1,852
MLS#20261076666
STATUSActive
PROPERTY TYPEResidential - Single Family
SUBDIVISIONR O B T O A K M A N S L I V E R N O I S F O R D H W Y S U B
SCHOOLDetroit
Property Description
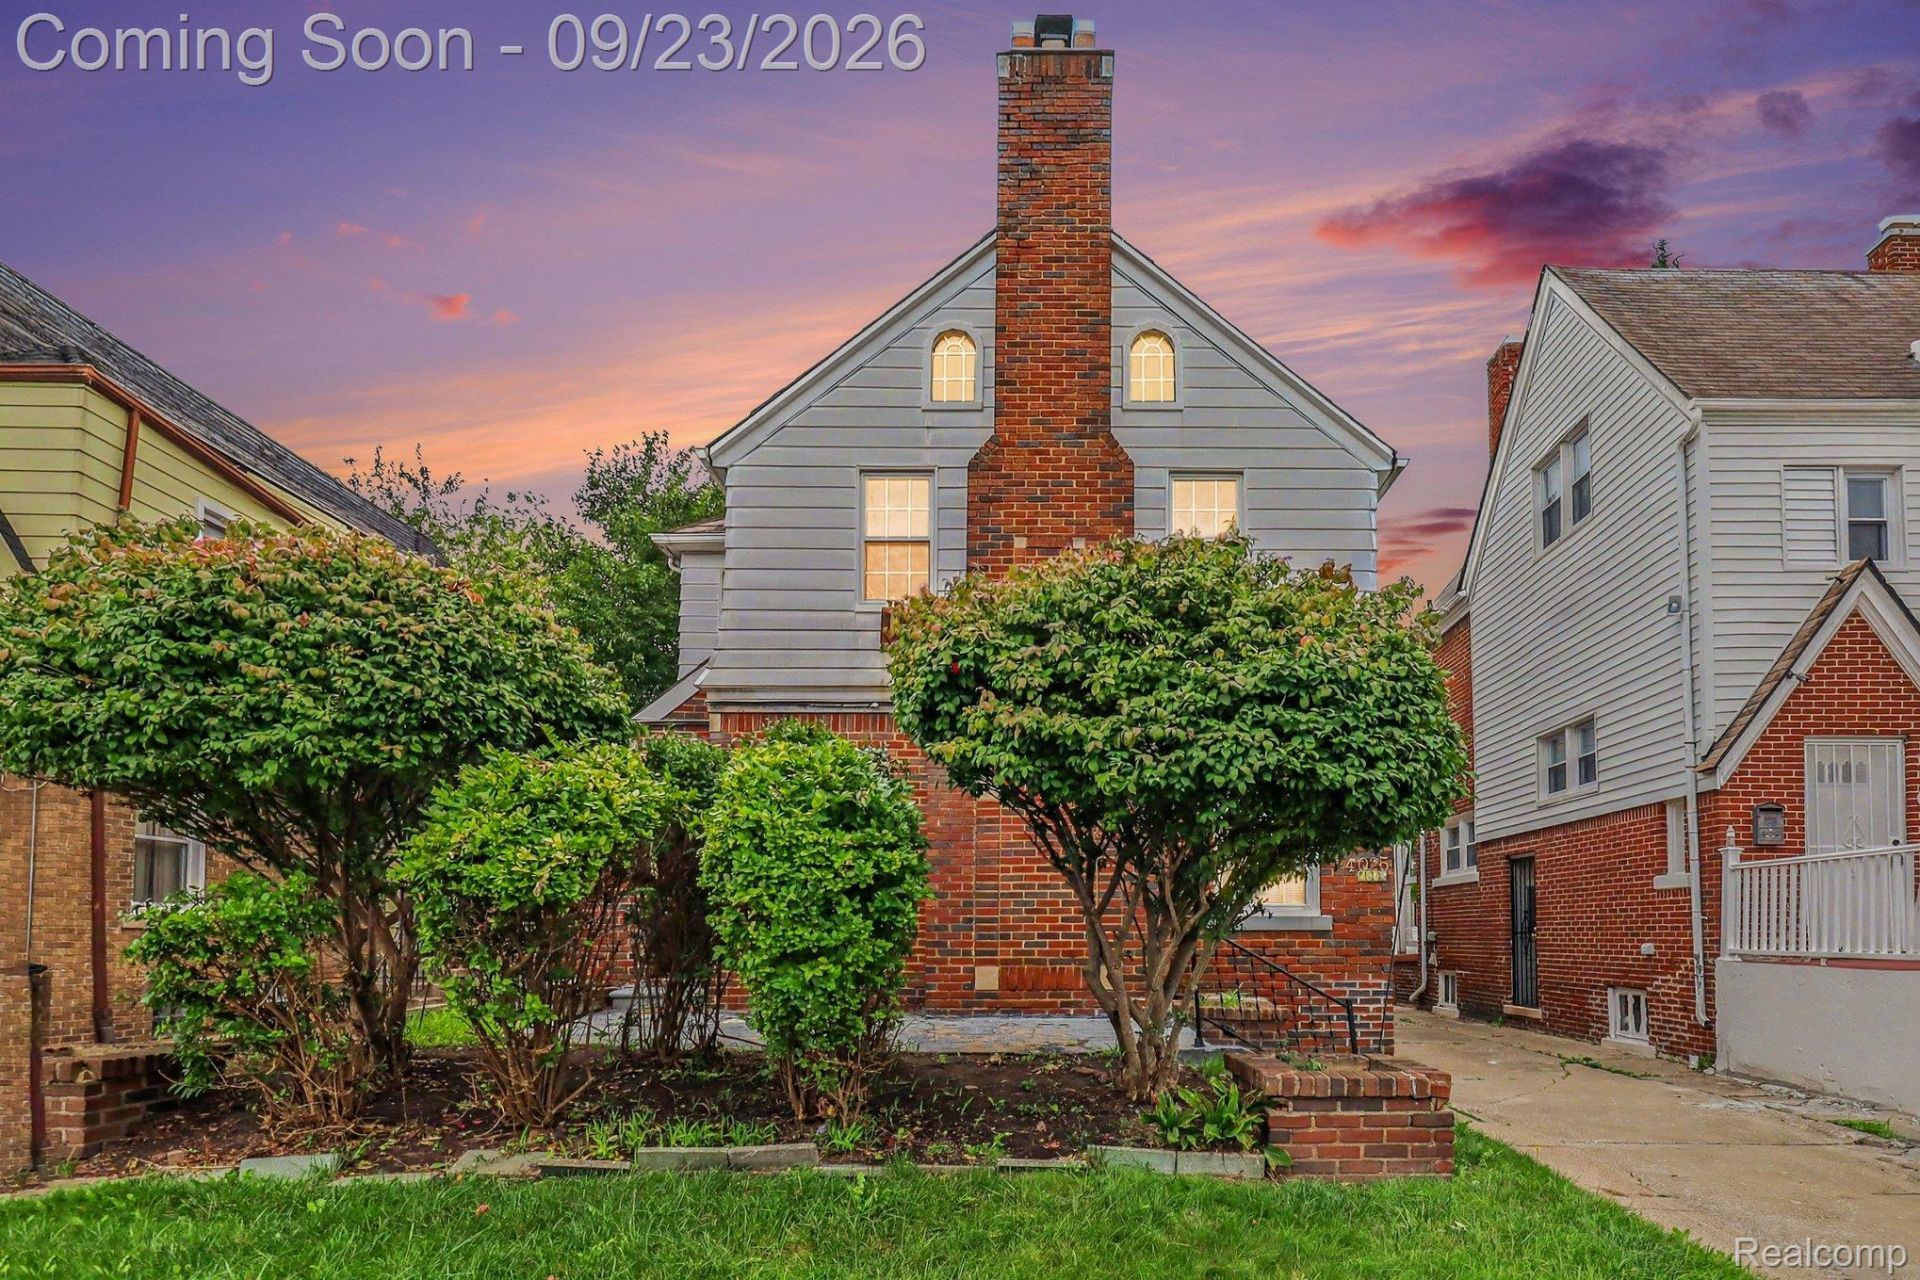
Welcome home to this classic 4-bedroom, 1.1-bath home nestled in a quiet Detroit neighborhood! This inviting home blends timeless character with practical living space, making it perfect for first-time buyers, investors, or anyone looking for a cozy place to call home. Step inside to find a bright and welcoming living area with plenty of natural light and fireplace. The beautifully updated kitchen features new shaker style cabinetry, LED lighting, new countertops and stainless steel appliances. The functional layout features four comfortable bedrooms, a full bath upstairs and an entry half bath -perfect for everyday living or entertaining. The full basement offers endless possibilities! Use it for storage, a home gym, workshop, or finish it to create additional living space. Outside, enjoy a manageable yard ideal for relaxing, gardening, or summer gatherings. With easy access to major roads, shopping, and local amenities, this home offers both convenience and value. BATVAI
Property Features
Property Type: Residential - Single Family
Basement: Yes
Basement: Full, Unfinished
Heating: Hot Water, Natural Gas
Home Style: Cape Cod
Lot Size: 0.09 Acres
Roof Type: Asphalt
Stories: 2.0
Taxes: $1,048
Year Built: 1922
Feature Descriptions
Appliances: Dishwasher, Free Standing Gas Range, Free Standing Refrigerator
Days on Site: 32
Exterior: Brick, Vinyl Siding
Fireplace: Living Room
Lot Dimensions: 36X109
Parcel#: W14I005745S
Parking: No Garage
Parking Notes: No Garage
Patio/Porch: Porch
Sewer: Public Sewer
Summer Tax: 1048
Water: Public
Room Sizes
Dining Room: 8 X 10
Bedroom: 9 X 9
Living Room: 18 X 20
Kitchen: 11 X 14
Local Schools
School District: Detroit
Listed By / Shown By
Listed By
Agency Name: KW Professionals
Agency Phone: 7344594700
Shown By
Agent Name: Nathan Oake
Agent Phone: (734) 845-0680
Agency Title: Griffith Realty

Estimate Your Payment
Estimated Payment
$ 389.15 per month $266.85 Principal & Interest $87.33 Property Tax $34.97 Homeowner's InsuranceChange Payment Information

IDX provided courtesy of Realcomp II Ltd.
©2021 Realcomp II Ltd. Shareholders
Privacy Policy / DMCA Notice / ADA Accessibility


This site is hosted, designed and copyright
© 1994 - 2026 by
Delta Media Group, Inc. -- Patent Pending --
4025 Pasadena Street | MLS# 20261076666
This single family home located at 4025 Pasadena Street, Detroit, Mi 48238 is currently listed for sale with an asking price of $119,900. This property was built in 1922 and has 4 bedrooms and 1 full and 1 partial baths with 1852 sq. ft. Pasadena Street is located in the R O B T O A K M A N S L I V E R N O I S F O R D H W Y S U B subdivision within the Detroit school district. Search R O B T O A K M A N S L I V E R N O I S F O R D H W Y S U B real estate on noake.griffithrealty.com today.