NathanOake

BEDS2
BATHS1 full
SQUARE FEET1,060
MLS#20261067356
STATUSActive
PROPERTY TYPEResidential - Single Family
SUBDIVISIONA S S E S S O R S M O R T O N V I L L E
SCHOOLMarysville
Property Description
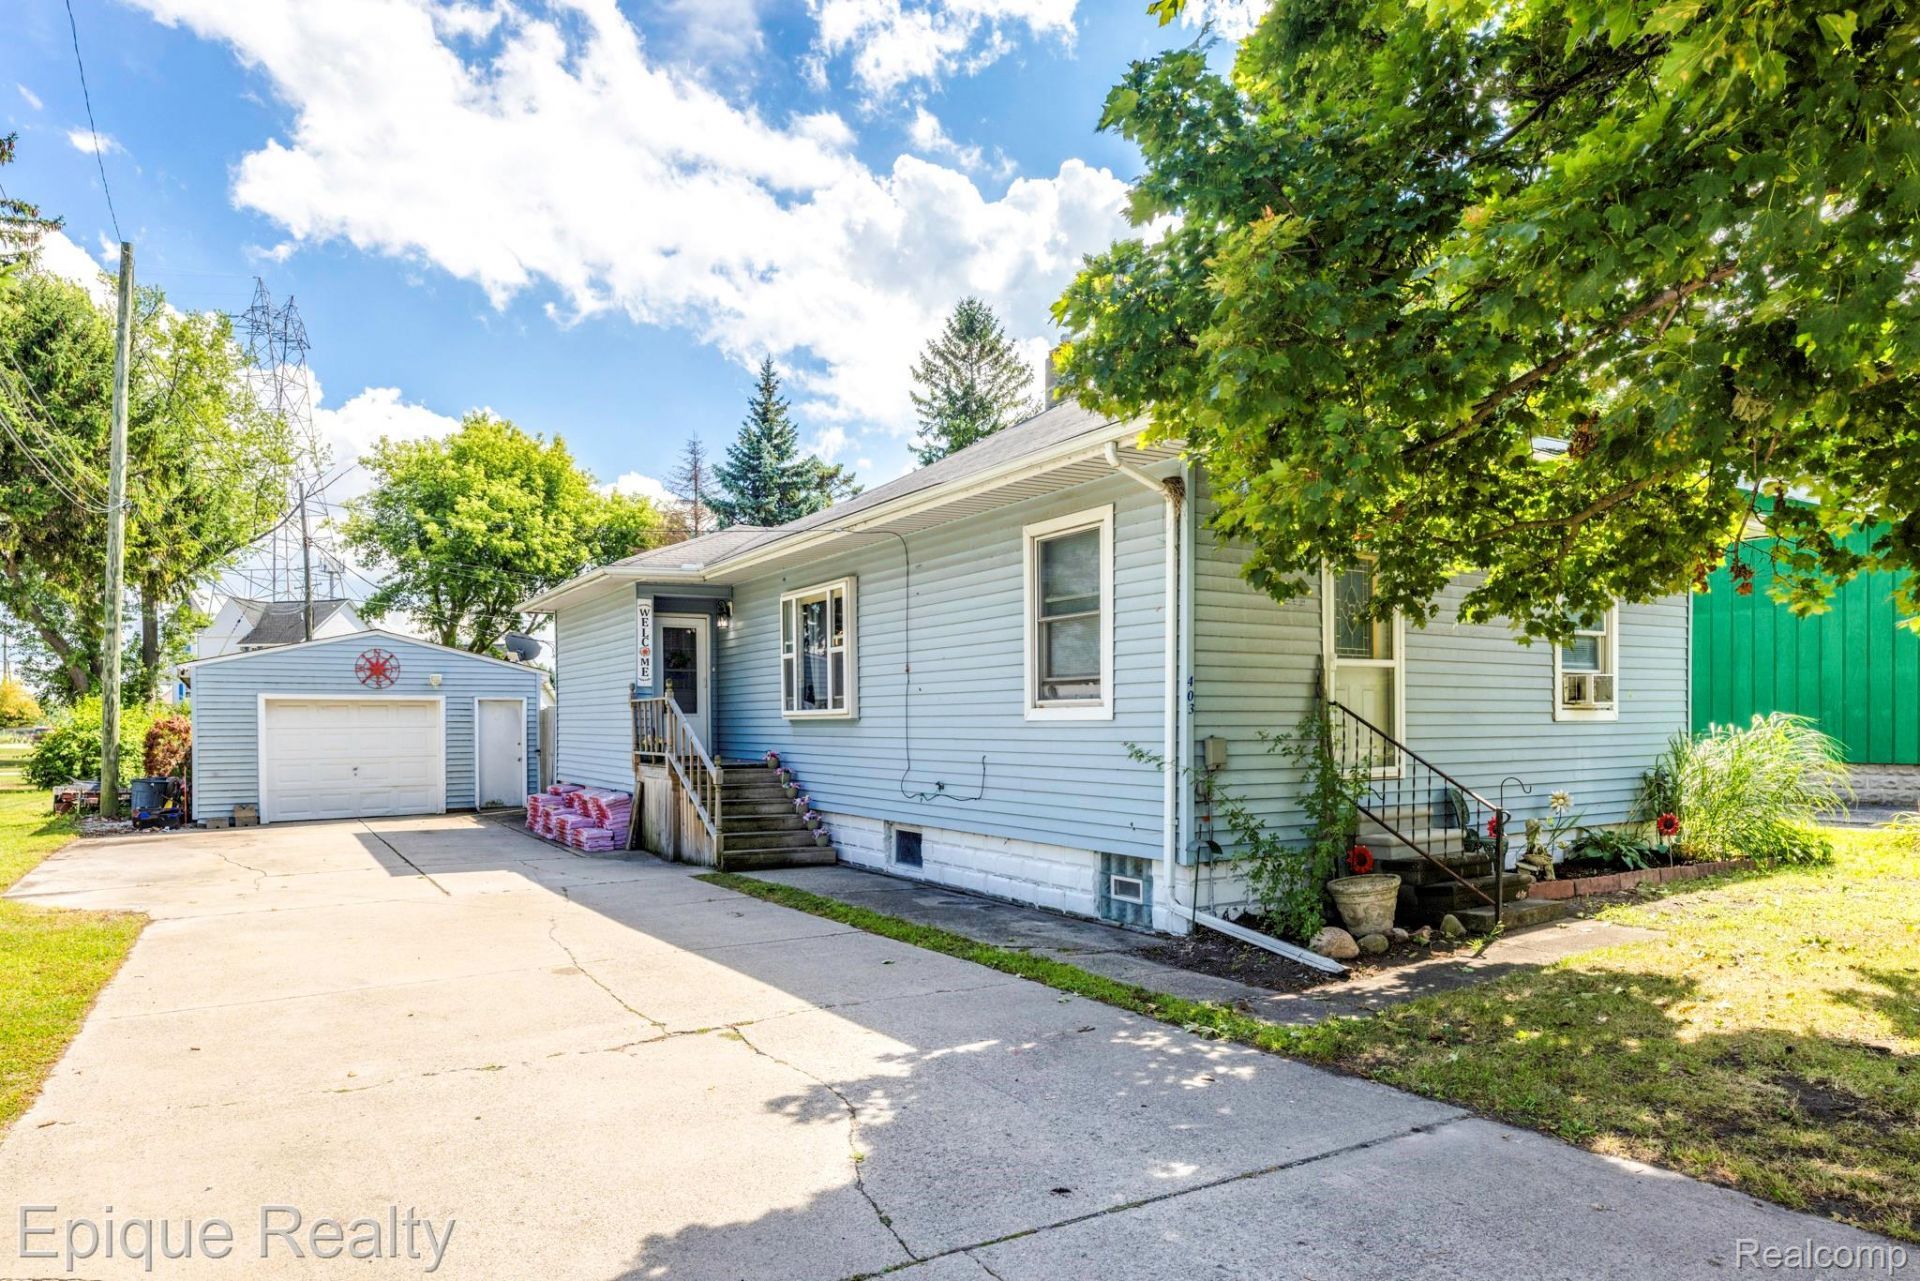
Welcome to 403 Gratiot Blvd in Marysville, where comfort, location, and a little summertime fun all come together! This home features a New Roof and New Carpet, giving you a great head start on making it your own.Step outside and enjoy your in-ground pool, perfect for relaxing, entertaining, and making the most of Michigan summers. The property also features a large 1.5-car garage, providing plenty of room for parking, storage, tools, or hobbies.And then there's the view! Enjoy watching the freighters make their way along the St. Clair River, bringing one of the area's most iconic sights right to your neighborhood.Conveniently located in Marysville with easy access to local parks, shopping, dining, and the riverfront, 403 Gratiot Blvd offers a great combination of location, updates, outdoor living, and that unmistakable Blue Water Area lifestyle.
Property Features
Property Type: Residential - Single Family
Basement: Unfinished
Basement: Yes
Garage: 1.5
Heating: Baseboard, Natural Gas
Home Style: Ranch
Lot Size: 0.26 Acres
Stories: 1.0
Taxes: $2,994
Year Built: 1920
Feature Descriptions
Appliances: Dishwasher, Free Standing Gas Range, Free Standing Refrigerator, Microwave, Stainless Steel Appliances
Days on Site: 15
Exterior: Vinyl Siding
Lot Dimensions: 50x150
Parcel#: 74031010003000
Parking: Oneand Half Car Garage, Detached
Parking Notes: Oneand Half Car Garage, Detached
Pool: In Ground
Sewer: Public Sewer
Summer Tax: 2208
Water: Public
Winter Tax: 786
Room Sizes
Bedroom: 11 X 10
Kitchen: 17 X 13
Living Room: 24 X 16
Bonus Room: 12 X 8
Bath Full: 11 X 11
Local Schools
School District: Marysville
Listed By / Shown By
Listed By
Agency Name: Epique Realty
Agency Phone: 2482182604
Shown By
Agent Name: Nathan Oake
Agent Phone: (734) 845-0680
Agency Title: Griffith Realty

Estimate Your Payment
Estimated Payment
$ 803.04 per month $489.40 Principal & Interest $249.50 Property Tax $64.14 Homeowner's InsuranceChange Payment Information

IDX provided courtesy of Realcomp II Ltd.
©2021 Realcomp II Ltd. Shareholders
Privacy Policy / DMCA Notice / ADA Accessibility


This site is hosted, designed and copyright
© 1994 - 2026 by
Delta Media Group, Inc. -- Patent Pending --
403 Gratiot Boulevard | MLS# 20261067356
This single family home located at 403 Gratiot Boulevard , Marysville, Mi 48040 is currently listed for sale with an asking price of $219,900. This property was built in 1920 and has 2 bedrooms and 1 full baths with 1060 sq. ft. Gratiot Boulevard is located in the A S S E S S O R S M O R T O N V I L L E subdivision within the Marysville school district. Search A S S E S S O R S M O R T O N V I L L E real estate on noake.griffithrealty.com today.