NathanOake

BEDS2
BATHS2 full
SQUARE FEET1,436
MLS#20261056640
STATUSAccepting Backup Offers
PROPERTY TYPEResidential - Single Family
SCHOOLStockbridge
Property Description
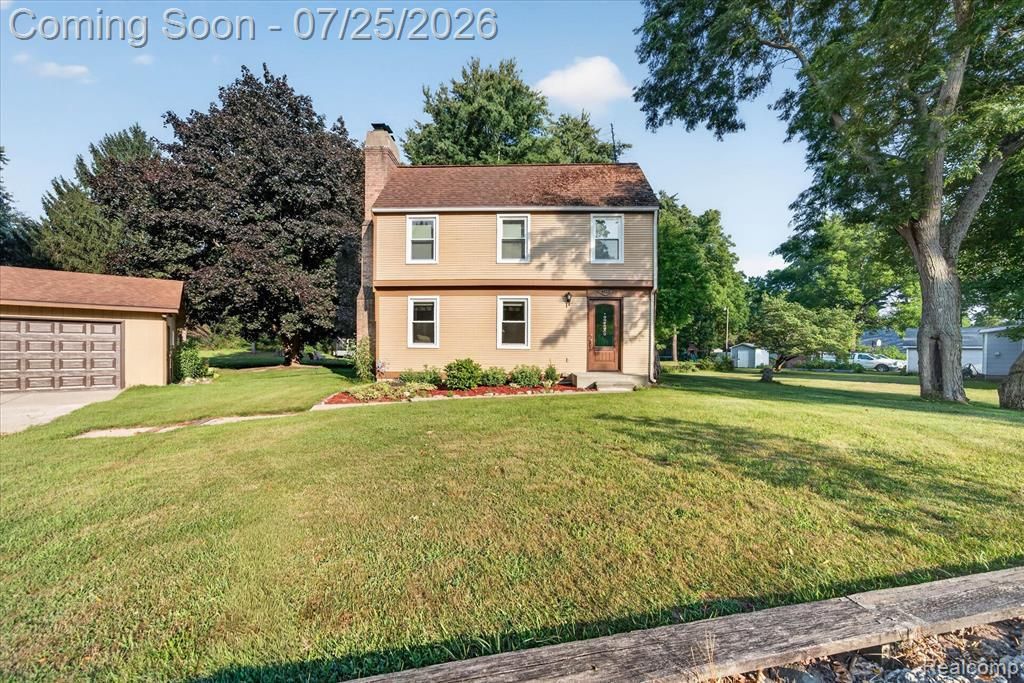
Check out this charming 2 bedroom 2 bath home located on Main Street in the quaint little town of Gregory. The home was built to resemble Paul Revere's childhood home with all the modern amenities and even has a whole house generator. The basement is full of potential and there is a door from the basement to the outside should you need additional space with a means of egress. Sitting on almost an acre there is plenty of room to entertain or kick back and relax on the new deck and enjoy the peace and serenity of small town living. This property has been meticulously maintained and the sellers have recently replaced all the windows and door as well as the two forward facing garage doors. The three car garage has plenty of room for your cars and all of your toys and is one house you definitely don't want to miss.
Property Features
Property Type: Residential - Single Family
Basement: Partially Finished
Basement: Yes
Cooling: Central Air
Garage: 3
Heating: Forced Air, Natural Gas
Home Style: Cape Cod
Lot Size: 0.97 Acres
Roof Type: Asphalt
Stories: 2.0
Taxes: $3,170
Year Built: 1988
Feature Descriptions
Appliances: Dishwasher, Dryer, Free Standing Electric Oven, Free Standing Refrigerator, Microwave, Washer, Water Softener Owned
Days on Site: 46
Exterior: Wood Siding
Fireplace: Family Room, Master Bedroom
Lot Dimensions: 138X308
Parcel#: 1322101033
Parking: Three Car Garage, Detached
Parking Notes: Three Car Garage, Detached
Patio/Porch: Deck
Sewer: Public Sewer
Summer Tax: 977
Water: Well
Winter Tax: 2193
Room Sizes
Living Room: 24 X 12
Bath Dual Entry: 8 X 7
Laundry: 15 X 12
Bedroom: 15 X 9
Primary Bedroom: 17 X 13
Primary Bathroom: 9 X 6
Kitchen: 11 X 7
Local Schools
School District: Stockbridge
Listed By / Shown By
Listed By
Agency Name: 3DX Real Estate-Brighton
Agency Phone: 8883041447
Shown By
Agent Name: Nathan Oake
Agent Phone: (734) 845-0680
Agency Title: Griffith Realty

Estimate Your Payment
Estimated Payment
$ 1,019.08 per month $667.45 Principal & Interest $264.17 Property Tax $87.47 Homeowner's InsuranceChange Payment Information

IDX provided courtesy of Realcomp II Ltd.
©2021 Realcomp II Ltd. Shareholders
Privacy Policy / DMCA Notice / ADA Accessibility


This site is hosted, designed and copyright
© 1994 - 2026 by
Delta Media Group, Inc. -- Patent Pending --
403 Main Street | MLS# 20261056640
This single family home located at 403 Main Street, Unadilla Township, Mi 48137 is currently listed for sale with an asking price of $299,900. This property was built in 1988 and has 2 bedrooms and 2 full baths with 1436 sq. ft. Main Street is located within the Stockbridge school district. Search Unadilla Township real estate on noake.griffithrealty.com today.