NathanOake

BEDS3
BATHS2 full 1 partial
SQUARE FEET1,828
MLS#20261069444
STATUSPending
PROPERTY TYPEResidential - Single Family
SUBDIVISIONG R E E N T R E E S E A S T N O 2
SCHOOLTroy
Property Description
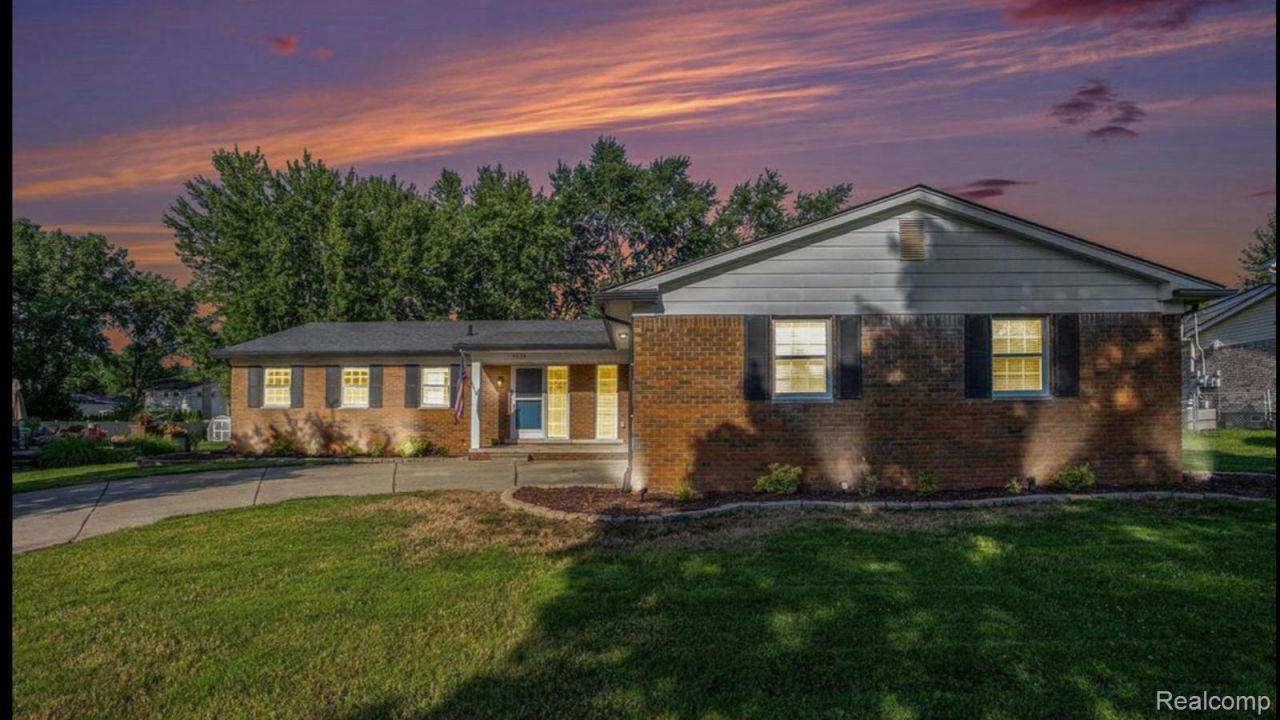
AWARD WINNING TROY SCHOOLS - Schroeder Elementary, Boulan Park Middle School, and Troy High SchoolBeautiful brick ranch located within the Troy School District, with current school assignments including Schroeder Elementary, Boulan Park Middle School, and Troy High School. This move-in-ready home features 3 bedrooms, 2.5 baths, and a dedicated library/home office. Recent updates include a brand-new kitchen with modern finishes, new flooring, and fresh paint throughout. The open floor plan offers a spacious living room, dining area with a natural fireplace, and a primary suite with a private full bath. The large full basement provides additional space for storage, recreation, or future finishing. Enjoy the new composite deck overlooking the backyard. The extra-deep 25x20 garage provides ample room for vehicles, storage, and projects. Conveniently located near shopping, dining, parks, and major roadways. Buyer and buyer's agent to verify all information, including school assignments.AC and Furnace - 2016Water heater - 2021Roof - 2016Kitchen, Flooring and Updates -2023
Property Features
Property Type: Residential - Single Family
Basement: Yes
Basement: Unfinished
Garage: 2 car attached
Heating: Forced Air, Natural Gas
Home Style: Ranch
Lot Size: 0.36 Acres
Stories: 1.0
Taxes: $9,162
Year Built: 1973
Feature Descriptions
Days on Site: 8
Exterior: Brick
HOA Fee: 100/ Annually
Lot Dimensions: 87.26X178.1
Parcel#: 2018451040
Parking: Two Car Garage, Attached
Parking Notes: Two Car Garage, Attached
Sewer: Public Sewer
Summer Tax: 7405
Water: Public
Winter Tax: 1757
Room Sizes
Bath Full: 7 X 8
Primary Bedroom: 17 X 12
Bedroom: 13 X 12
Library: 10 X 10
Kitchen: 11 X 14
Bath Lav: 6 X 4
Dining Room: 18 X 14
Living Room: 18 X 17
Local Schools
School District: Troy
Listed By / Shown By
Listed By
Agency Name: eHomes Realty
Agency Phone: 2482890307
Shown By
Agent Name: Nathan Oake
Agent Phone: (734) 845-0680
Agency Title: Griffith Realty

Estimate Your Payment
Estimated Payment
$ 2,170.63 per month $1,244.09 Principal & Interest $763.50 Property Tax $163.04 Homeowner's InsuranceChange Payment Information

IDX provided courtesy of Realcomp II Ltd.
©2021 Realcomp II Ltd. Shareholders
Privacy Policy / DMCA Notice / ADA Accessibility


This site is hosted, designed and copyright
© 1994 - 2026 by
Delta Media Group, Inc. -- Patent Pending --
4036 Wentworth Drive | MLS# 20261069444
This single family home located at 4036 Wentworth Drive, Troy, Mi 48098 is currently listed for sale with an asking price of $559,000. This property was built in 1973 and has 3 bedrooms and 2 full and 1 partial baths with 1828 sq. ft. Wentworth Drive is located in the G R E E N T R E E S E A S T N O 2 subdivision within the Troy school district. Search G R E E N T R E E S E A S T N O 2 real estate on noake.griffithrealty.com today.