NathanOake

BEDS3
BATHS2 full
SQUARE FEET975
MLS#20261057912
STATUSActive
PROPERTY TYPEResidential - Single Family
SCHOOLCarsonvillePtSanilac
Property Description
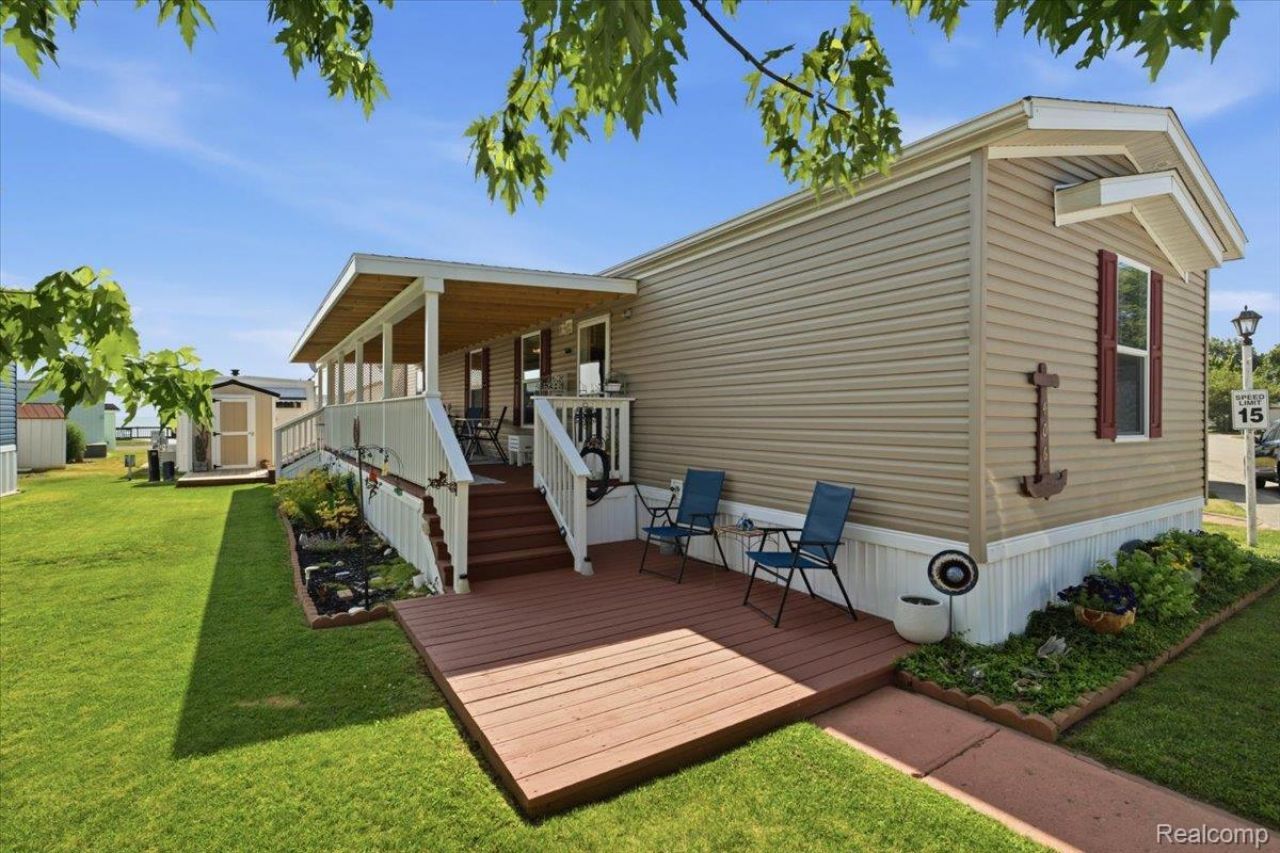
As one of the newer homes in Huron Shores MHC, this immaculate 2017 property shines with true pride of ownership and looks absolutely brand new. This is far from your typical mobile home, boasting extensive custom upgrades including elegant decorative trim, custom window treatments, a classic beadboard wall, and premium ceiling fans throughout. Best of all, you can enjoy a beautiful Lake Huron view right from your master bedroom for under $100,000! Situated just one block from the sandy beach, you will have easy access to over 1,000 feet of pristine shoreline. The exterior features a massive 37-foot covered porch alongside multiple sun decks, all complemented by a convenient small storage shed. All buyers must be approved by the park, lot rent is $618 and includes water/sewer and trash.
Property Features
Property Type: Residential - Single Family
Cooling: Ceiling Fans, Central Air
Heating: Forced Air, Natural Gas
Home Style: Manufacturedwo Land
Lot Size: Irregular
Roof Type: Asphalt
Stories: 1.0
Taxes: $0
Year Built: 2017
Feature Descriptions
Body of Water: Lake Huron
Community Features: Clubhouse, Fitness Center
Days on Site: 90
Exterior: Vinyl Siding
HOA Fee: 618/ Monthly
Lot Dimensions: Irregular
Parcel#: xxxxxxxxxxxx
Parking: No Garage
Parking Notes: No Garage
Patio/Porch: Covered, Deck
Sewer: Public Sewer
Water: Public
Water Features: Beach Access, Lake Privileges
Room Sizes
Living Room: 12 X 14
Kitchen: 14 X 11
Primary Bedroom: 9 X 12
Primary Bathroom: 5 X 7
Bedroom: 9 X 12
Bath Full: 9 X 5
Local Schools
School District: CarsonvillePtSanilac
Listed By / Shown By
Listed By
Agency Name: Unique Properties Real Estate
Agency Phone: 8103879100
Shown By
Agent Name: Nathan Oake
Agent Phone: (734) 845-0680
Agency Title: Griffith Realty

Estimate Your Payment
Estimated Payment
$ 201.38 per month $178.05 Principal & Interest $0.00 Property Tax (data not provided by mls) $23.33 Homeowner's InsuranceChange Payment Information

IDX provided courtesy of Realcomp II Ltd.
©2021 Realcomp II Ltd. Shareholders
Privacy Policy / DMCA Notice / ADA Accessibility


This site is hosted, designed and copyright
© 1994 - 2026 by
Delta Media Group, Inc. -- Patent Pending --
406 Silver Sands Drive | MLS# 20261057912
This single family home located at 406 Silver Sands Drive, Sanilac Township, Mi 48469 is currently listed for sale with an asking price of $80,000. This property was built in 2017 and has 3 bedrooms and 2 full baths with 975 sq. ft. Silver Sands Drive is located within the CarsonvillePtSanilac school district. Search Sanilac Township real estate on noake.griffithrealty.com today.