NathanOake

BEDS2
BATHS1 full
SQUARE FEET988
MLS#20261066037
STATUSActive
PROPERTY TYPEResidential - Condominium
SUBDIVISIONG O L D E N T R I A N G L E C O N D O
SCHOOLHowell
Property Description
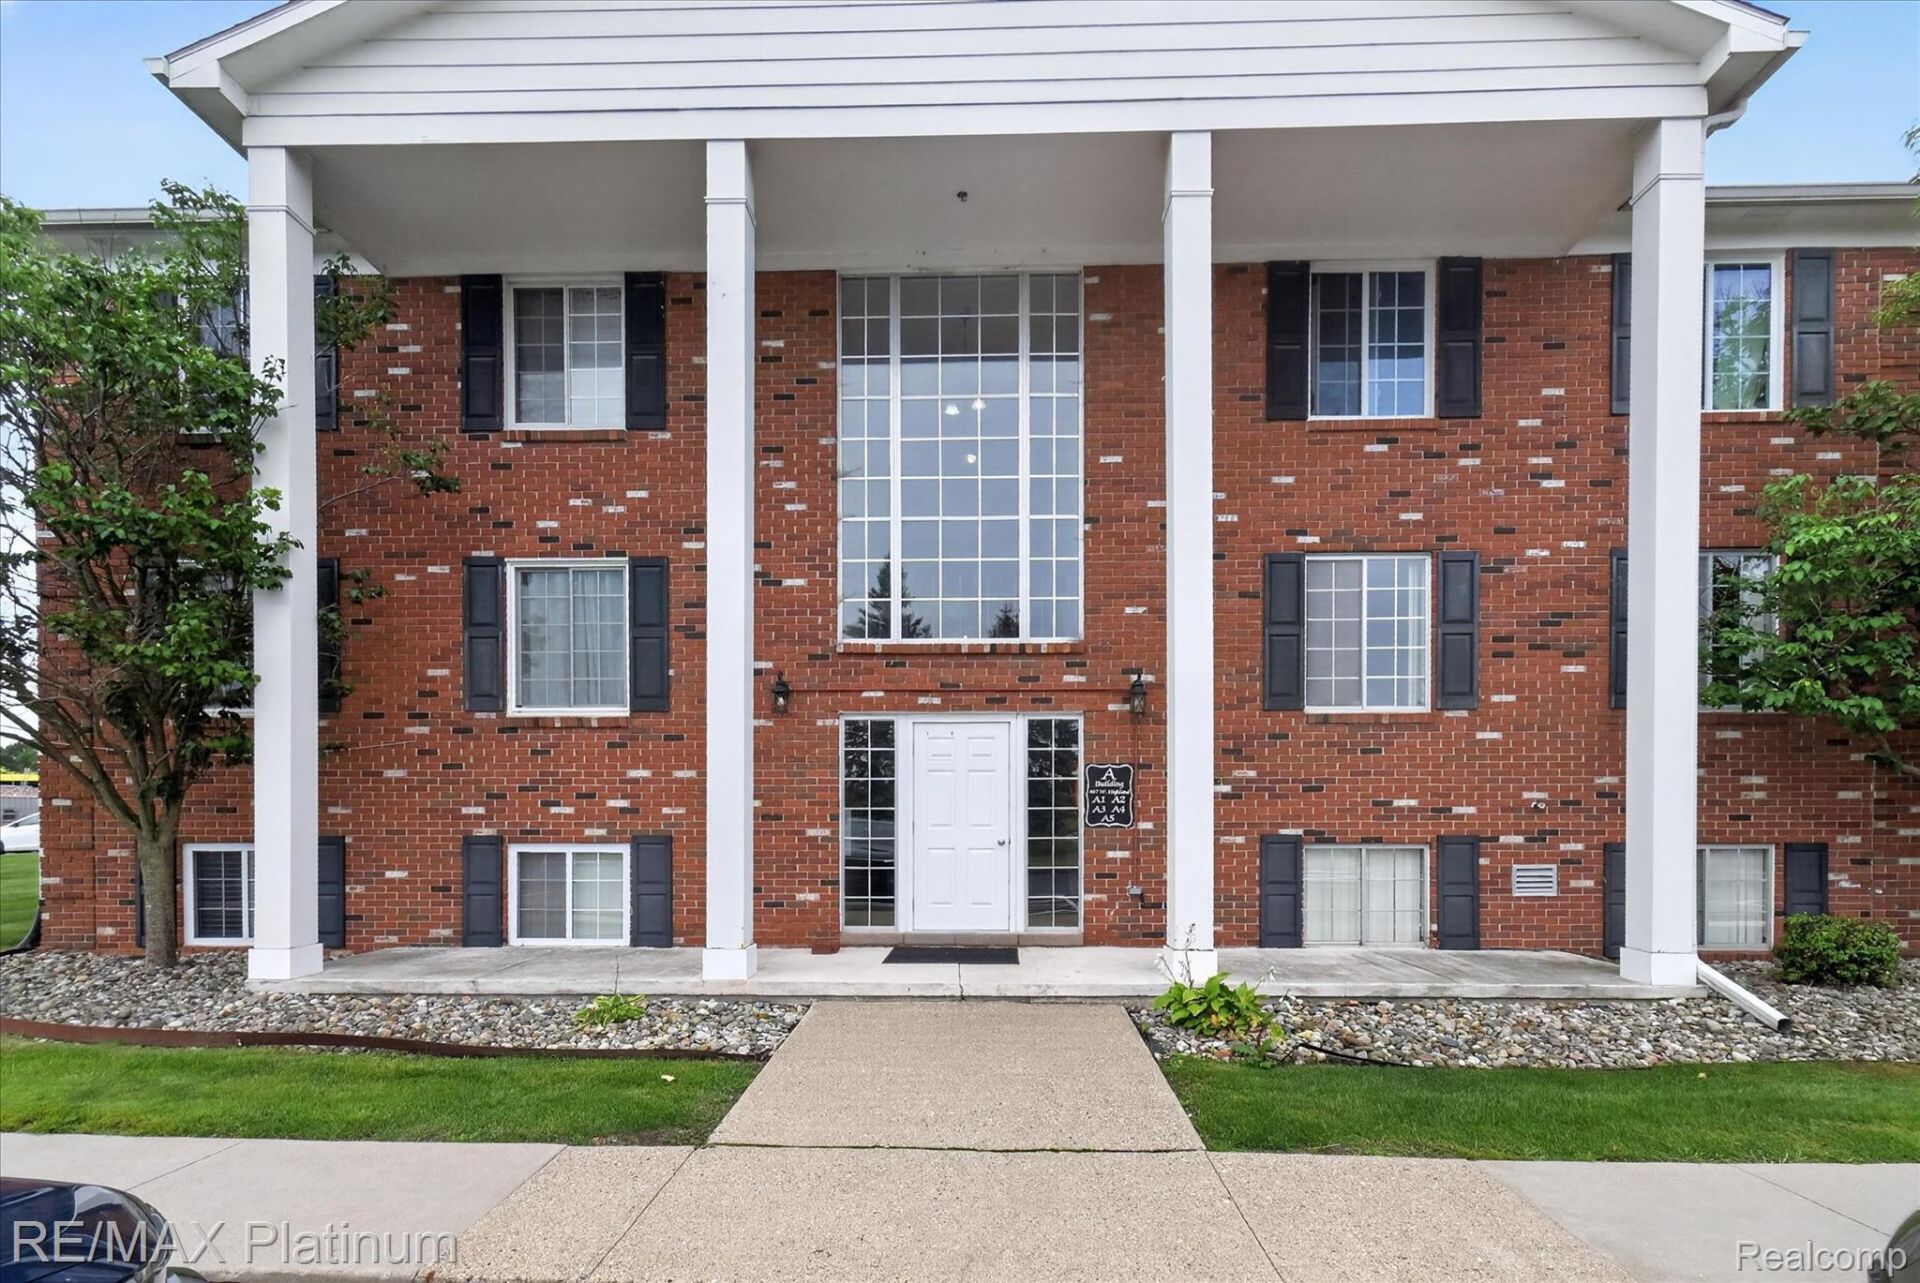
Easy living situated very close to charming Downtown Howell!. This 2-bedroom, 1-bath condo, offers nearly 1,000 sq. ft. of comfortable living space - plus a balcony overlooking a loverly treed backyard, with lots of green space. Your association fee covers almost everything - the only bill you pay is electric and internet. Fee includes access to a clubhouse, community pool and fitness center. It also includes gas (heat), water, sewer, trash, structural and exterior maintenance. On-site laundry facility and a dedicated storage locker in the building for your convenience. There is an assigned parking spot and open parking for guests. This is a great location close to shopping, dining, and major expressways (I96 & US23). You have free privileges to nearby Thompson Lake and its beautiful picnic and beach area! This condo is ideal for first-time homebuyers, downsizers, or anyone looking to enjoy a low-maintenance lifestyle. Come preview. Vacant & ready to move into.
Property Features
Property Type: Residential - Condominium
Basement: Unfinished
Basement: Yes
Heating: Forced Air, Natural Gas
Home Style: Ranch
Roof Type: Asphalt
Taxes: $784
Year Built: 1972
Amenities
Balcony
Grounds Maintenance
Lighting
Feature Descriptions
Appliances: Dishwasher, Free Standing Electric Range, Free Standing Refrigerator
Body of Water: Thompson Lake
Days on Site: 17
Exterior: Brick
HOA Fee: 339/ Monthly
Laundry: Common Area
Parcel#: 47172530205
Parking: Assigned1 Space, No Garage
Parking Notes: Assigned1 Space, No Garage
Pets Allowed: Yes
Sewer: Public Sewer
Summer Tax: 689
Utilities: Above Ground Utilities, Cable Available
Water: Public
Water Features: All Sports Lake, Beach Access, Lake Privileges
Winter Tax: 95
Room Sizes
Living Room: 18 X 14
Dining Room: 9 X 11
Kitchen: 10 X 9
Primary Bedroom: 14 X 12
Bedroom: 11 X 11
Local Schools
School District: Howell
Listed By / Shown By
Listed By
Agency Name: RE/MAX Platinum
Agency Phone: 8102274600
Shown By
Agent Name: Nathan Oake
Agent Phone: (734) 845-0680
Agency Title: Griffith Realty

Estimate Your Payment
Estimated Payment
$ 369.92 per month $269.29 Principal & Interest $65.33 Property Tax $35.29 Homeowner's InsuranceChange Payment Information

IDX provided courtesy of Realcomp II Ltd.
©2021 Realcomp II Ltd. Shareholders
Privacy Policy / DMCA Notice / ADA Accessibility


This site is hosted, designed and copyright
© 1994 - 2026 by
Delta Media Group, Inc. -- Patent Pending --
407 W Highland Road, Unit 3 | MLS# 20261066037
This condo located at 407 W Highland Road, Unit 3, Howell, Mi 48843 is currently listed for sale with an asking price of $121,000. This property was built in 1972 and has 2 bedrooms and 1 full baths with 988 sq. ft. W Highland Road, Unit 3 is located in the G O L D E N T R I A N G L E C O N D O subdivision within the Howell school district. Search G O L D E N T R I A N G L E C O N D O real estate on noake.griffithrealty.com today.