NathanOake

BEDS3
BATHS3 full 1 partial
SQUARE FEET3,397
MLS#20261071093
STATUSActive
PROPERTY TYPEResidential - Single Family
SUBDIVISIONC R A N B R O O K C H A S E O C C P N 700
SCHOOLBloomfieldHills
Property Description
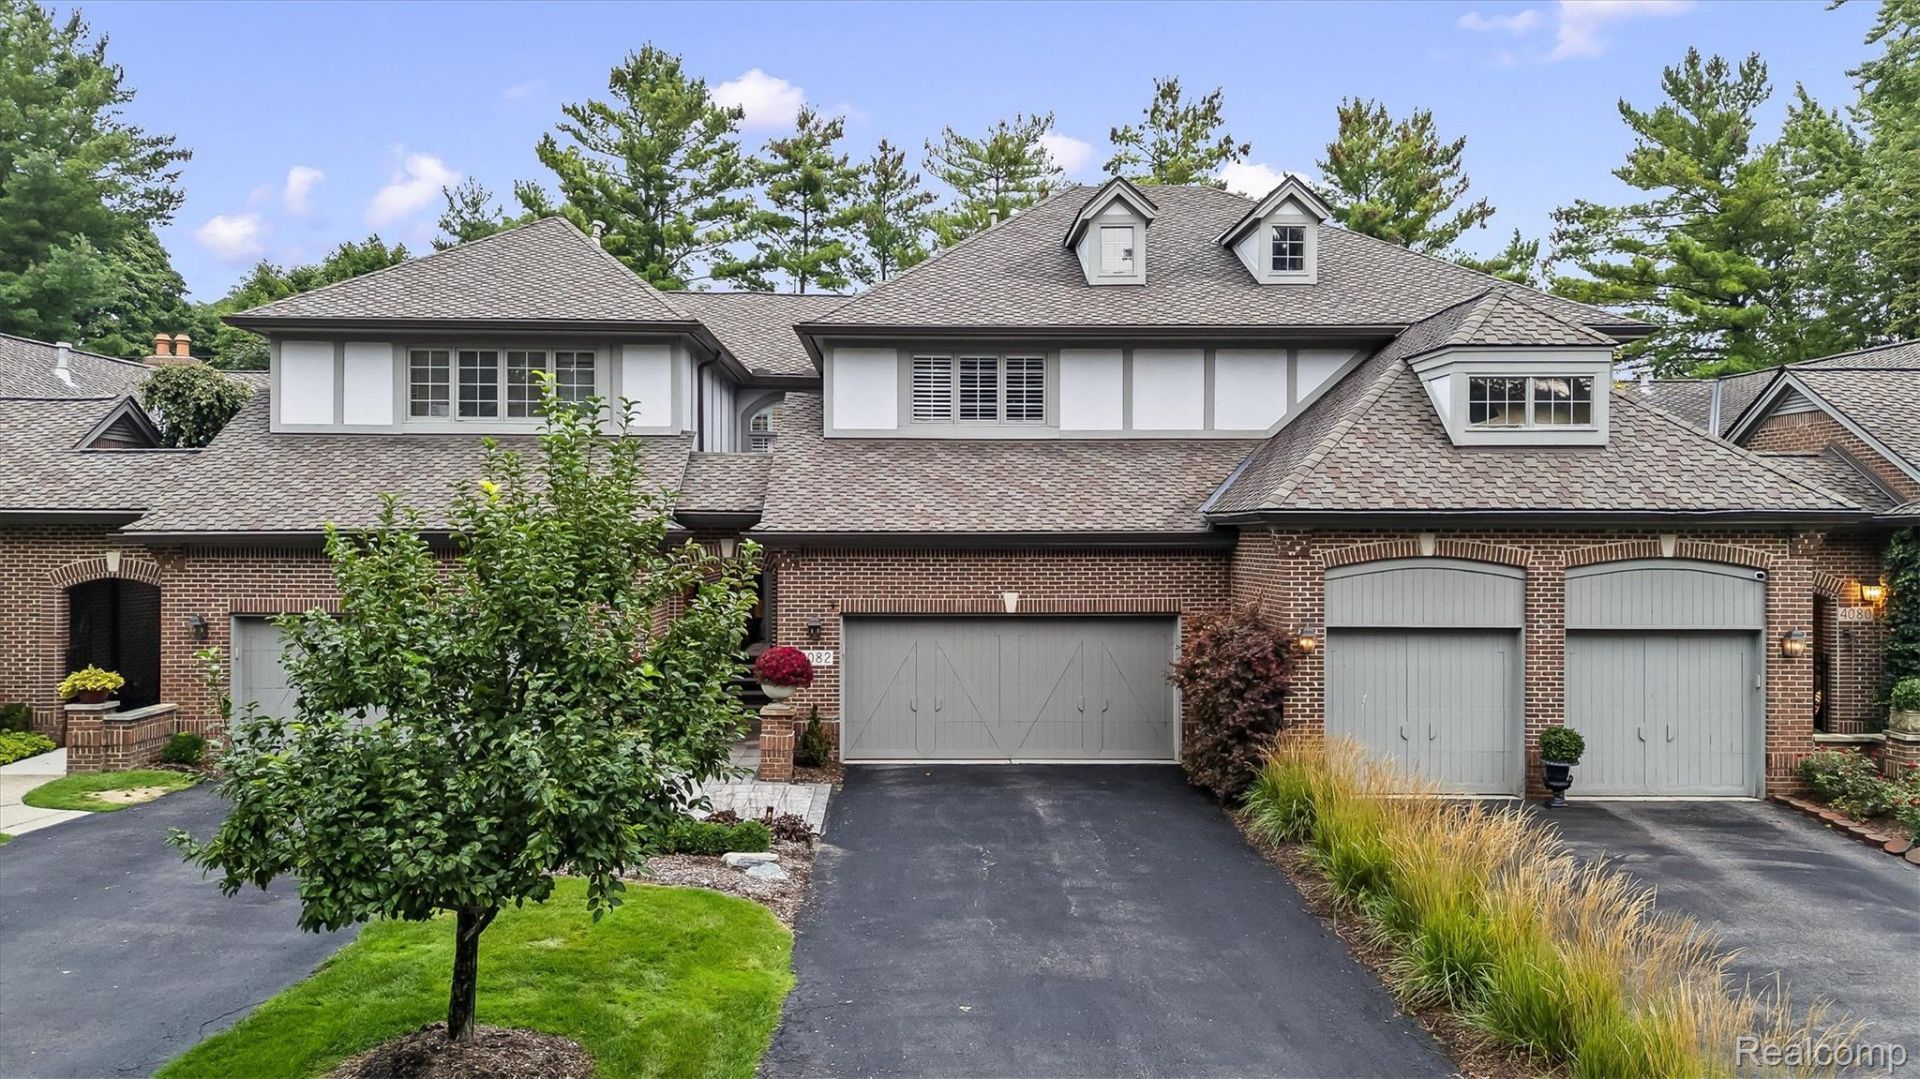
Refined living in Bloomfield Hills. This beautifully updated condominium offers 2,197 sq. ft. of space plus a finished 1,222 sq. ft. lower level. Hardwood floors flow past a custom stone fireplace into a fully updated kitchen equipped with quartz countertops, a granite island, and premium Wolf appliances. Sub-Zero refrigeration and dual beverage drawers make entertaining seamless. The primary bedroom offers a peaceful retreat with a custom walk-in closet featuring a safe, and a remodeled bath with a footed tub, heated towel warmer, and private water closet. Notably, all 3 bedrooms feature en-suite baths. The finished lower level debuts fresh carpeting, an inviting family room, and a comfortable guest suite. Outdoor living shines with Trex decking, a stone walled patio with a built-in fire pit, and an infra-red grill, all screened by a lush arborvitae wall. Peace of mind is ensured with a whole-house generator. Complete with an epoxy-finished 2.5-car garage, this 3.1-bath residence offers effortless turnkey comfort.
Property Features
Property Type: Residential - Single Family
Basement: Yes
Basement: Daylight, Finished
Cooling: Central Air
Garage: 2.5 car attached
Heating: Forced Air, Natural Gas
Home Style: Colonial
Lot Size: Irregular
Roof Type: Asphalt
Stories: 2.0
Taxes: $9,114
Year Built: 1993
Amenities
Entrance Foyer
Barbecue
Lighting
Feature Descriptions
Appliances: Built In Refrigerator, Dishwasher, Disposal, Double Oven, Microwave, Other, Range Hood, Stainless Steel Appliances, Washer Dryer Stacked, Wine Refrigerator
Days on Site: 2
Exterior: Brick
Fireplace: Gas, Living Room
HOA Fee: 700/ Monthly
Lot Dimensions: Irregular
Parcel#: 1928303023
Parking: Twoand Half Car Garage, Attached, Direct Access, Electricityin Garage, Garage Door Opener
Parking Notes: Twoand Half Car Garage, Attached, Direct Access, E
Patio/Porch: Deck
Pets Allowed: Call
Sewer: Public Sewer
Summer Tax: 4596
Water: Public
Winter Tax: 4518
Room Sizes
Primary Bedroom: 16 X 20
Primary Bathroom: 6 X 20
Bedroom: 11 X 15
Bath Full: 11 X 8
Living Room: 15 X 20
Dining Room: 11 X 14
Kitchen: 18 X 24
Bath Lav: 5 X 5
Local Schools
School District: BloomfieldHills
Listed By / Shown By
Listed By
Agency Name: The Agency Hall & Hunter
Agency Phone: 2486443500
Shown By
Agent Name: Nathan Oake
Agent Phone: (734) 845-0680
Agency Title: Griffith Realty

Estimate Your Payment
Estimated Payment
$ 3,025.01 per month $2,003.01 Principal & Interest $759.50 Property Tax $262.50 Homeowner's InsuranceChange Payment Information

IDX provided courtesy of Realcomp II Ltd.
©2021 Realcomp II Ltd. Shareholders
Privacy Policy / DMCA Notice / ADA Accessibility


This site is hosted, designed and copyright
© 1994 - 2026 by
Delta Media Group, Inc. -- Patent Pending --
4082 Cranbrook Court | MLS# 20261071093
This single family home located at 4082 Cranbrook Court , Bloomfield Township, Mi 48301 is currently listed for sale with an asking price of $900,000. This property was built in 1993 and has 3 bedrooms and 3 full and 1 partial baths with 3397 sq. ft. Cranbrook Court is located in the C R A N B R O O K C H A S E O C C P N 700 subdivision within the BloomfieldHills school district. Search C R A N B R O O K C H A S E O C C P N 700 real estate on noake.griffithrealty.com today.