NathanOake

BEDS3
BATHS2 full
SQUARE FEET2,026
MLS#20261069906
STATUSActive
PROPERTY TYPEResidential - Single Family
SCHOOLHolly
Property Description
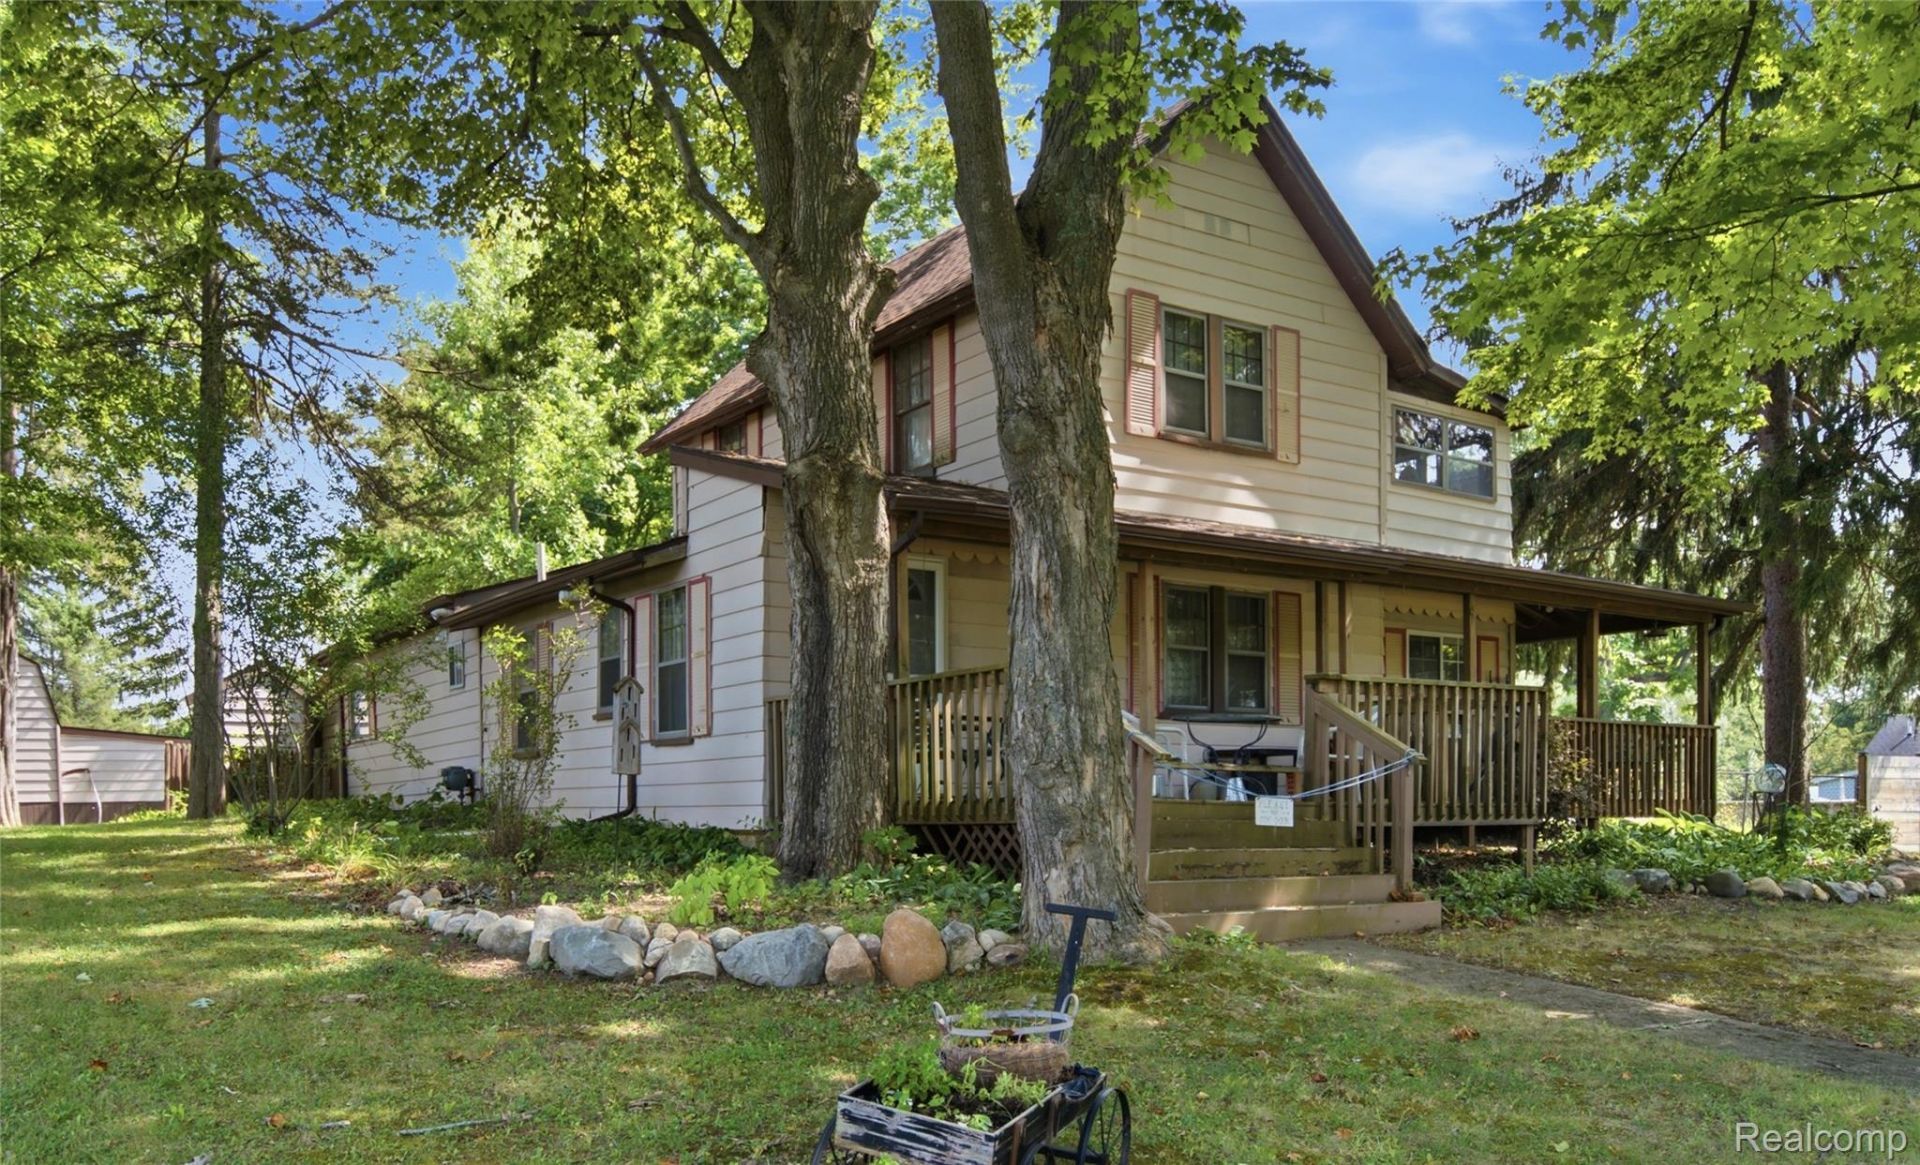
Offering more than 2,000 square feet of living space, this 3-bedroom, 2-bath home sits on almost 1.5 acres with 99 feet of frontage along the Shiawassee River! Inside, the bright kitchen features crisp white cabinetry, generous counter space and an easy flow into the dining area. The spacious living room stands out with its vaulted ceiling, while large windows throughout bring in plenty of natural light. An enclosed porch/sunroom provides another inviting place to relax and take in the surrounding property, and a dedicated laundry room adds everyday convenience.Outside, mature trees and a spacious yard create a peaceful setting leading to the river, giving you room to enjoy the outdoors right at home. And when you're ready to head into town, you're just minutes from downtown Holly and its local restaurants, shops and small-town charm. With 2,026 square feet, a large lot, river frontage and a location close to downtown, this home offers a combination of space, character and setting that's hard to find.
Property Features
Property Type: Residential - Single Family
Basement: Yes
Heating: Electric, Natural Gas, Wall Furnace
Home Style: Traditional
Lot Size: 1.42 Acres
Stories: 2.0
Taxes: $7,066
Year Built: 1860
Feature Descriptions
Body of Water: Shiawassee River
Days on Site: 3
Exterior: Vinyl Siding
Lot Dimensions: 99x627
Parcel#: 0133482002
Parking: No Garage
Parking Notes: No Garage
Sewer: Public Sewer
Summer Tax: 6533
Water: Well
Water Features: River Front, Waterfront
Winter Tax: 533
Room Sizes
Bath Full: 7 X 7
Bedroom: 11 X 14
Primary Bedroom: 16 X 12
Family Room: 8 X 11
Laundry: 8 X 8
Dining Room: 8 X 14
Kitchen: 9 X 9
Living Room: 15 X 20
Local Schools
School District: Holly
Listed By / Shown By
Listed By
Agency Name: Wentworth Real Estate Group
Agency Phone: 8109556600
Shown By
Agent Name: Nathan Oake
Agent Phone: (734) 845-0680
Agency Title: Griffith Realty

Estimate Your Payment
Estimated Payment
$ 1,029.10 per month $389.25 Principal & Interest $588.83 Property Tax $51.01 Homeowner's InsuranceChange Payment Information

IDX provided courtesy of Realcomp II Ltd.
©2021 Realcomp II Ltd. Shareholders
Privacy Policy / DMCA Notice / ADA Accessibility


This site is hosted, designed and copyright
© 1994 - 2026 by
Delta Media Group, Inc. -- Patent Pending --
409 Legrande Street | MLS# 20261069906
This single family home located at 409 Legrande Street , Holly Village, Mi 48442 is currently listed for sale with an asking price of $174,900. This property was built in 1860 and has 3 bedrooms and 2 full baths with 2026 sq. ft. Legrande Street is located within the Holly school district. Search Holly Village real estate on noake.griffithrealty.com today.