NathanOake

BEDS2
BATHS1 full
SQUARE FEET982
MLS#20261082201
STATUSActive
PROPERTY TYPEResidential - Single Family
SUBDIVISIONC I T Y O F I M L A Y C I T Y R I C O O K S A D D
SCHOOLImlayCity
Property Description
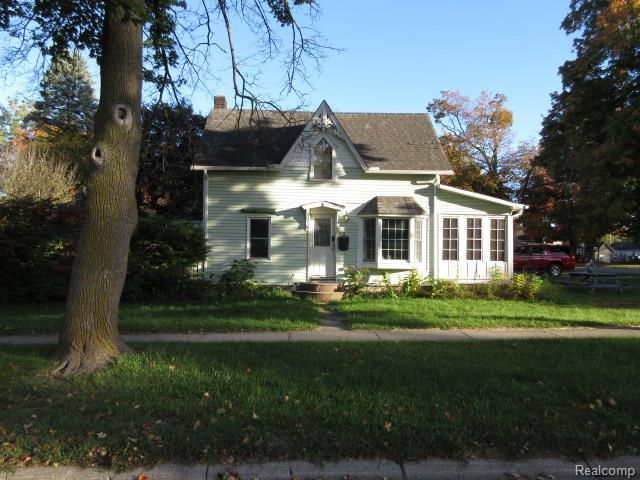
Historic home in the heart of Imlay City! Nice size corner lot, partially fenced in for privacy, pets and entertaining. This home features 2 bedrooms with room for possible 3rd bedroom. 1 full bath-adjoining laundry room with jacuzzi tub. Kitchen features all stainless-steel appliances, granite countertop and open to dining room. Living room warm and inviting with Electric fireplace. Large primarily bedroom on second floor with room for separate office. Convenient first floor bedroom. Attached garage with access to basement. Enjoy your enclosed 3 season side porch, a great place to relax and unwind. Pole barn for extra storage, workshop, car maintenance, endless possibilities. The interior of this home has been taken down to studs and drywalled, no lath and plaster to worry about, electrical has been redone in 2016, newer windows, and the Sewer and water lines to street have been replaced. Many more updates. Don't wait schedule your showing today!
Property Features
Property Type: Residential - Single Family
Basement: Yes
Basement: Unfinished
Cooling: Central Air
Fenced: Yes
Garage: 1.5 car attached
Heating: Forced Air, Natural Gas
Home Style: Bungalow
Lot Size: 0.34 Acres
Stories: 1.5
Taxes: $1,548
Year Built: 1883
Feature Descriptions
Appliances: Dishwasher, Free Standing Gas Range, Free Standing Refrigerator
Days on Site: 14
Exterior: Vinyl Siding
Fencing: Fenced
Lot Dimensions: 127x134x126x135
Parcel#: I199510000000
Parking: Oneand Half Car Garage, Attached
Parking Notes: Oneand Half Car Garage, Attached
Patio/Porch: Enclosed, Porch
Sewer: Public Sewer
Summer Tax: 1286
Water: Public
Winter Tax: 262
Room Sizes
Living Room: 15 X 13
Kitchen: 12 X 9
Primary Bedroom: 23 X 8
Bedroom: 12 X 10
Dining Room: 12 X 8
Bath Full: 9 X 7
Laundry: 11 X 9
Three Season Room: 15 X 7
Local Schools
School District: ImlayCity
Listed By / Shown By
Listed By
Agency Name: Legacy Realty Professionals
Agency Phone: 8106291511
Shown By
Agent Name: Nathan Oake
Agent Phone: (734) 845-0680
Agency Title: Griffith Realty

Estimate Your Payment
Estimated Payment
$ 604.76 per month $420.63 Principal & Interest $129.00 Property Tax $55.13 Homeowner's InsuranceChange Payment Information

IDX provided courtesy of Realcomp II Ltd.
©2021 Realcomp II Ltd. Shareholders
Privacy Policy / DMCA Notice / ADA Accessibility


This site is hosted, designed and copyright
© 1994 - 2026 by
Delta Media Group, Inc. -- Patent Pending --
410 W 4th Street | MLS# 20261082201
This single family home located at 410 W 4th Street, Imlay, Mi 48444 is currently listed for sale with an asking price of $189,000. This property was built in 1883 and has 2 bedrooms and 1 full baths with 982 sq. ft. W 4th Street is located in the C I T Y O F I M L A Y C I T Y R I C O O K S A D D subdivision within the ImlayCity school district. Search C I T Y O F I M L A Y C I T Y R I C O O K S A D D real estate on noake.griffithrealty.com today.