NathanOake

BEDS4
BATHS3 full 1 partial
SQUARE FEET5,524
MLS#20261061702
STATUSActive
PROPERTY TYPEResidential - Single Family
SUBDIVISIONG R A T I O T B E A C H
SCHOOLPortHuron
Property Description
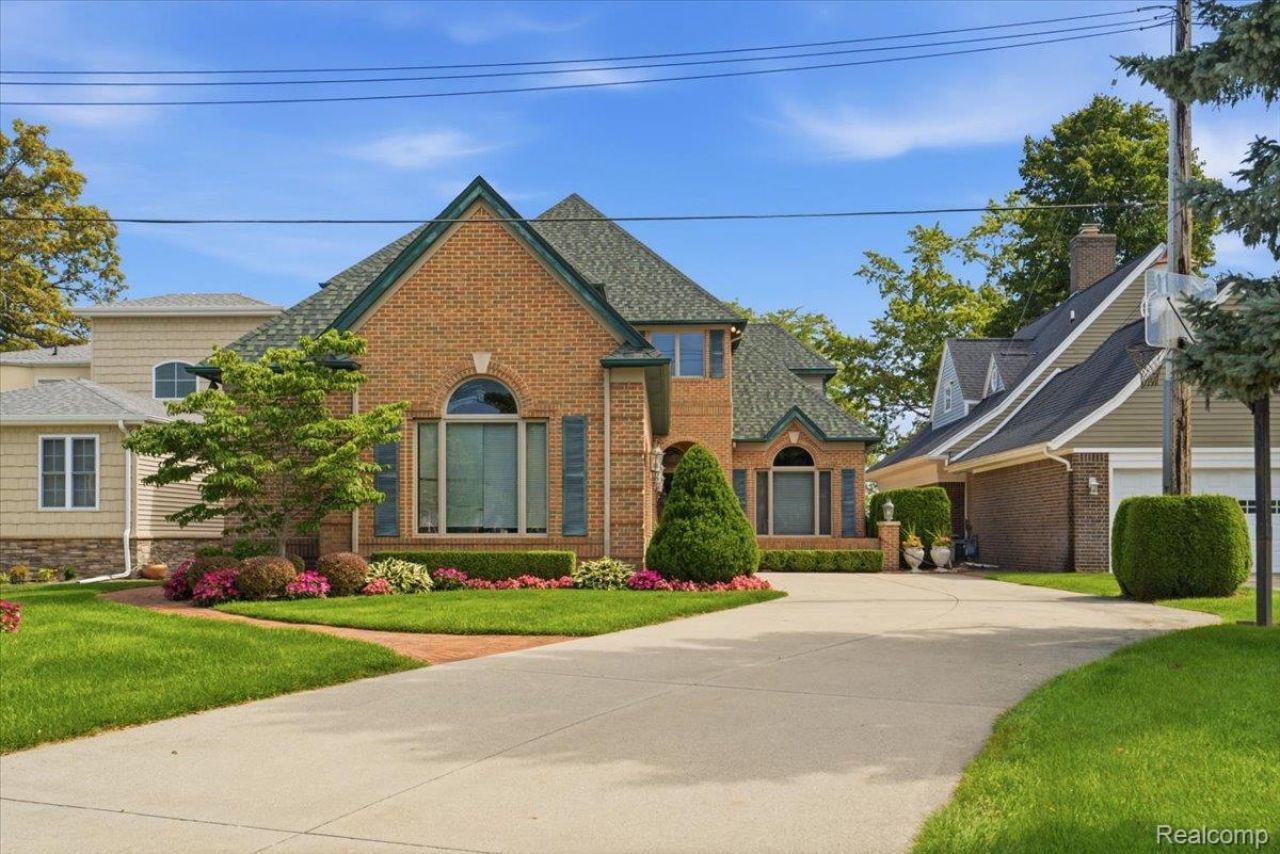
Custom Built Brick 2 Story Colonial located on Lake Huron with 50ft of frontage!!! This home has over 4,000 sq. ft. of living space, 4/5 bedrooms, 3.5 baths, full finished lower level with custom cabinetry and gas fireplace. The main floor has Great Room and Custom Kitchen overlooking Lake Huron with 10ft ceilings, crown molding, hardwood flooring, nature fireplace and 948 sq. ft. brick paver patio. This Lake Front Home is located in a prime location with breathtaking views, lots of privacy, walking distance to Port Huron Golf Club and conveniently located for shopping, dining, parks and schools.
Property Features
Property Type: Residential - Single Family
Basement: Finished
Basement: Yes
Cooling: Ceiling Fans, Central Air
Garage: 2.5 car attached
Heating: Forced Air, Natural Gas
Home Style: Colonial, Traditional
Lot Size: 0.34 Acres
Roof Type: Asphalt
Stories: 2.0
Taxes: $15,518
Year Built: 1991
Feature Descriptions
Appliances: Bar Fridge, Convection Oven, Dishwasher, Disposal, Double Oven, Dryer, Gas Cooktop, Range Hood, Stainless Steel Appliances, Vented Exhaust Fan, Washer, Warming Drawer
Body of Water: Lake Huron
Days on Site: 19
Exterior: Brick
Fireplace: Basement, Living Room
Laundry: Laundry Room
Lot: Near Golf Course
Lot Dimensions: 50x300
Parcel#: 74064040023000
Parking: Twoand Half Car Garage, Attached, Electricityin Garage, Side Entrance
Parking Notes: Twoand Half Car Garage, Attached, Electricityin Ga
Patio/Porch: Patio
Sewer: Public Sewer
Summer Tax: 13924
Utilities: Underground Utilities
Water: Public
Water Features: Lake Front
Winter Tax: 1594
Room Sizes
Great Room: 24 X 24
Kitchen: 18 X 12
Dining Room: 20 X 12
Library: 12 X 11
Primary Bedroom: 18 X 15
Bedroom: 11 X 11
Laundry: 15 X 10
Family Room: 20 X 20
Primary Bathroom: 14 X 13
Bath Full: 8 X 8
Bath Lav: 5 X 5
Local Schools
School District: PortHuron
Listed By / Shown By
Listed By
Agency Name: Kearns Real Estate Agency
Agency Phone: 8109873330
Shown By
Agent Name: Nathan Oake
Agent Phone: (734) 845-0680
Agency Title: Griffith Realty

Estimate Your Payment
Estimated Payment
$ 5,522.12 per month $3,738.95 Principal & Interest $1,293.17 Property Tax $490.00 Homeowner's InsuranceChange Payment Information

IDX provided courtesy of Realcomp II Ltd.
©2021 Realcomp II Ltd. Shareholders
Privacy Policy / DMCA Notice / ADA Accessibility


This site is hosted, designed and copyright
© 1994 - 2026 by
Delta Media Group, Inc. -- Patent Pending --
4108 Gratiot Avenue | MLS# 20261061702
This single family home located at 4108 Gratiot Avenue, Port Huron, Mi 48060 is currently listed for sale with an asking price of $1,680,000. This property was built in 1991 and has 4 bedrooms and 3 full and 1 partial baths with 5524 sq. ft. Gratiot Avenue is located in the G R A T I O T B E A C H subdivision within the PortHuron school district. Search G R A T I O T B E A C H real estate on noake.griffithrealty.com today.