NathanOake

BEDS5
BATHS3 full 1 partial
SQUARE FEET3,286
MLS#20261070310
STATUSActive
PROPERTY TYPERental - Single Family
SCHOOLBloomfieldHills
Property Description
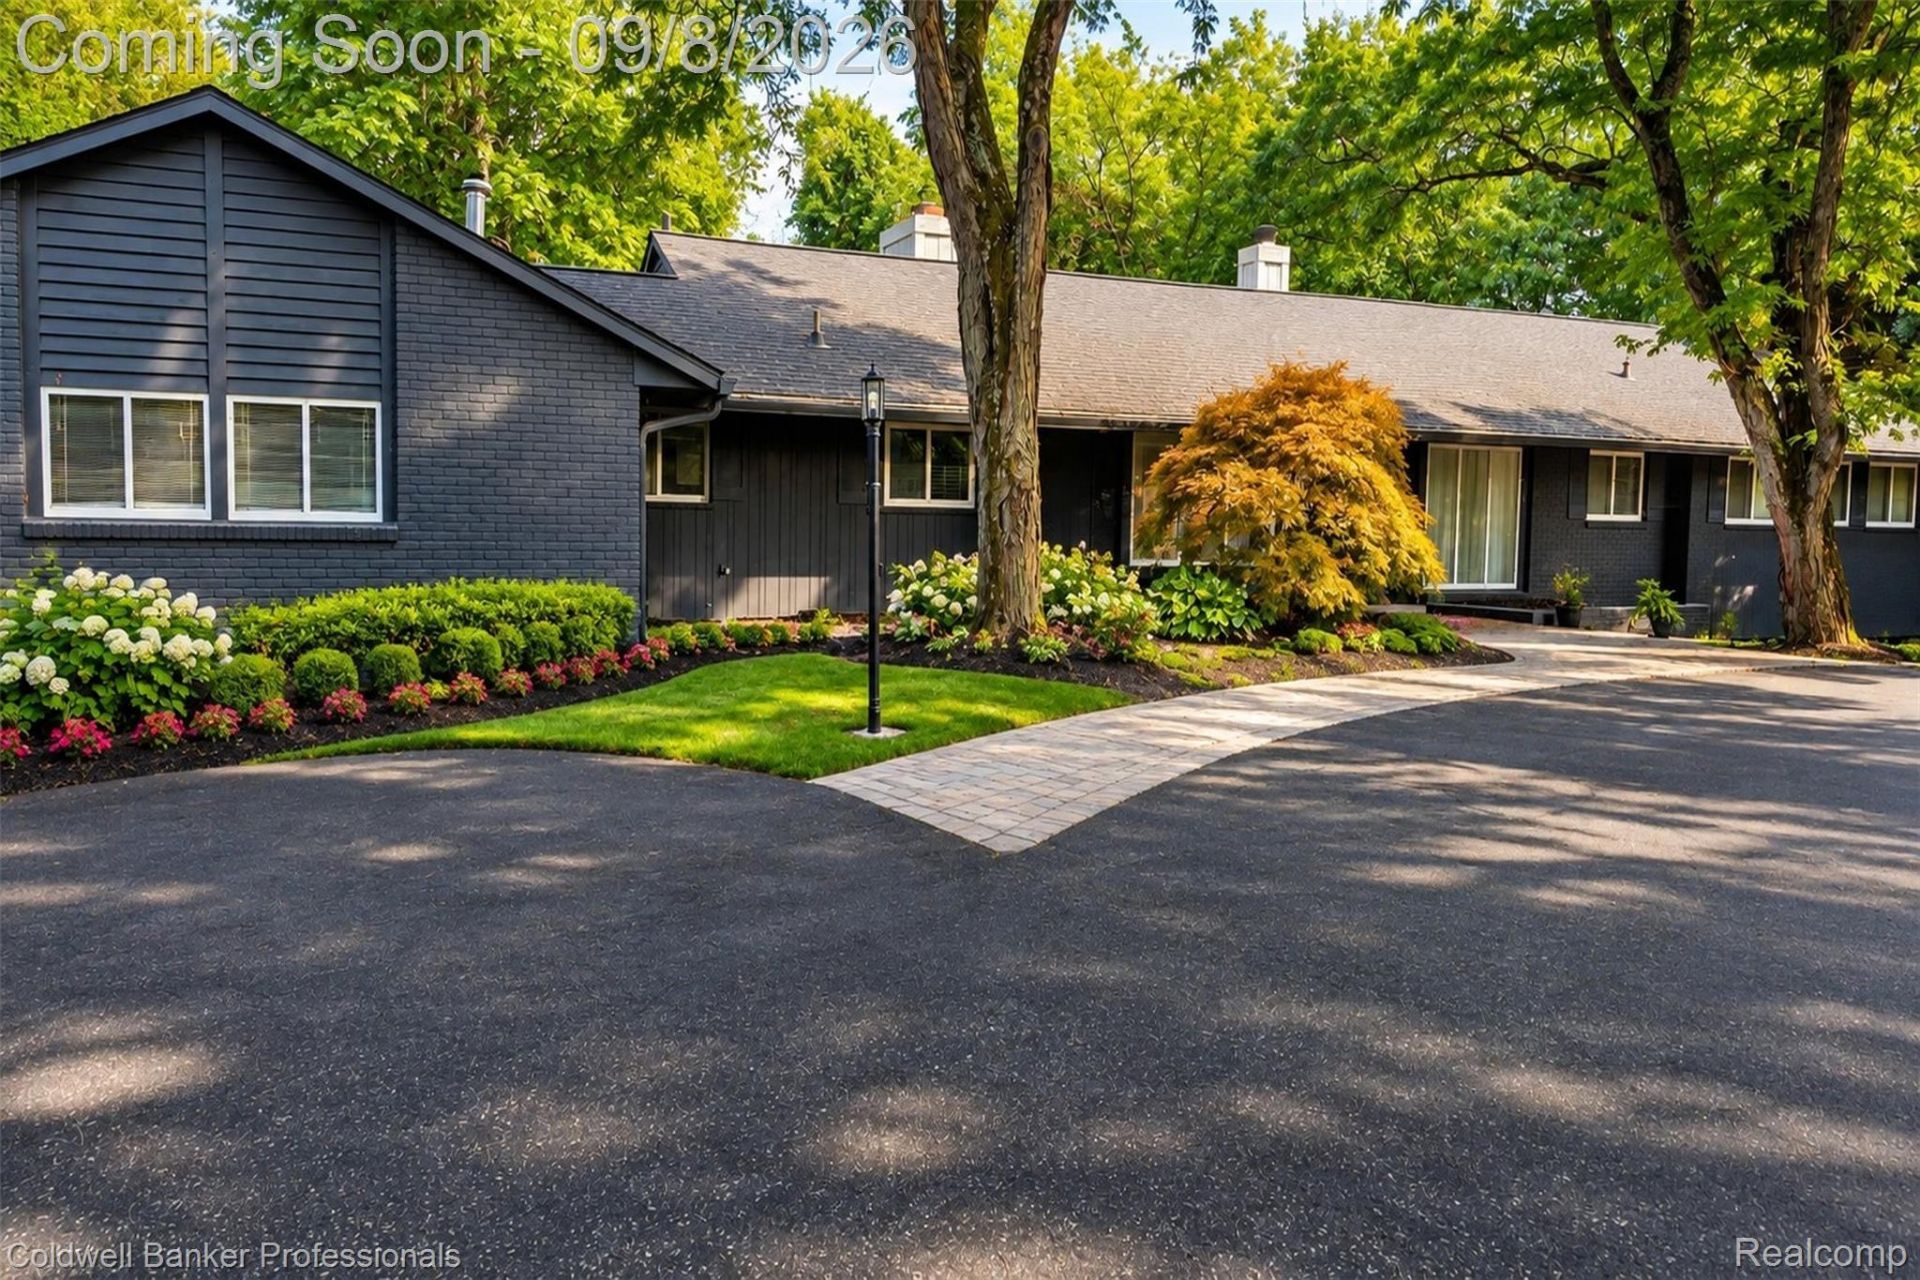
***IMMEDIATE POSSESSION*** NEWLY RENOVATED AND SHARP! WIDE PLANK REAL HARDWOODS THROUGHOUT. NEWER BATHS AS WELL! WALK TO STATE OF THE ART NEW BLOOMFIELD HILLS HIGH SCHOOL RIGHT IN YOUR BACKYARD! THIS SPRAWLING RANCH WITH A FINISHED WALKOUT LOWER LEVEL HAS 3 BEDROOMS ON THE MAIN LEVEL AND 2 BEDROOMS IN THE WALK OUT LEVEL. SET ON OVER AN ACRE OF WOODED PRIVACY, IT HAS A BEAUTIFUL POOL AND POOL HOUSE. WE ARE LOOKING FOR A MIN OF 24 MONTHS, MUST HAVE MIN CREDIT SCORE OF 750, CREDIT REPORT, EMPLOYMENT VERIFICATION, PETS ACCEPTED DEPENDING ON SIZE WITH NON-REFUNDABLE DEPOSIT. ***MUST APPLY ON RENT SPREE PRIOR TO REQUESTING AN APPOINTMENT.***
Property Features
Property Type: Rental - Single Family
Basement: Partially Finished
Basement: Yes
Cooling: Central Air
Garage: 2 car attached
Heating: Forced Air, Natural Gas
Home Style: Ranch
Lot Size: 1.04 Acres
Roof Type: Asphalt
Stories: 1.0
Taxes: $0
Year Built: 1956
Feature Descriptions
Days on Site: 6
Exterior: Brick, Other
Laundry: Laundry Room
Lot Dimensions: irregular
Parcel#: 1917426005
Parking: Two Car Garage, Attached, Direct Access, Side Entrance
Parking Notes: Two Car Garage, Attached, Direct Access, Side Entr
Patio/Porch: Deck, Porch
Pets Allowed: Dogs Ok, Number Limit, Size Limit
Pool: In Ground, Outdoor Pool
Sewer: Septic Tank
Utilities: Cable Available
Water: Public
Room Sizes
Primary Bedroom: 12 X 14
Bedroom: 12 X 12
Laundry: 6 X 6
Dining Room: 12 X 12
Family Room: 15 X 15
Kitchen: 12 X 17
Living Room: 15 X 22
Local Schools
School District: BloomfieldHills
Listed By / Shown By
Listed By
Agency Name: Coldwell Banker Professionals-Birm
Agency Phone: 2486446300
Shown By
Agent Name: Nathan Oake
Agent Phone: (734) 845-0680
Agency Title: Griffith Realty


IDX provided courtesy of Realcomp II Ltd.
©2021 Realcomp II Ltd. Shareholders
Privacy Policy / DMCA Notice / ADA Accessibility


This site is hosted, designed and copyright
© 1994 - 2026 by
Delta Media Group, Inc. -- Patent Pending --
4121 Echo Road | MLS# 20261070310
This property located at 4121 Echo Road, Bloomfield Township, Mi 48302 is currently listed for rent with an asking price of $4,400 / Monthly. Echo Road is located within the BloomfieldHills school district. Search Bloomfield Township real estate on noake.griffithrealty.com today.