NathanOake

BEDS3
BATHS2 full
SQUARE FEET1,000
MLS#20261068922
STATUSAccepting Backup Offers
PROPERTY TYPEResidential - Single Family
SUBDIVISIONT A K O M A P A R K
SCHOOLUtica
Property Description
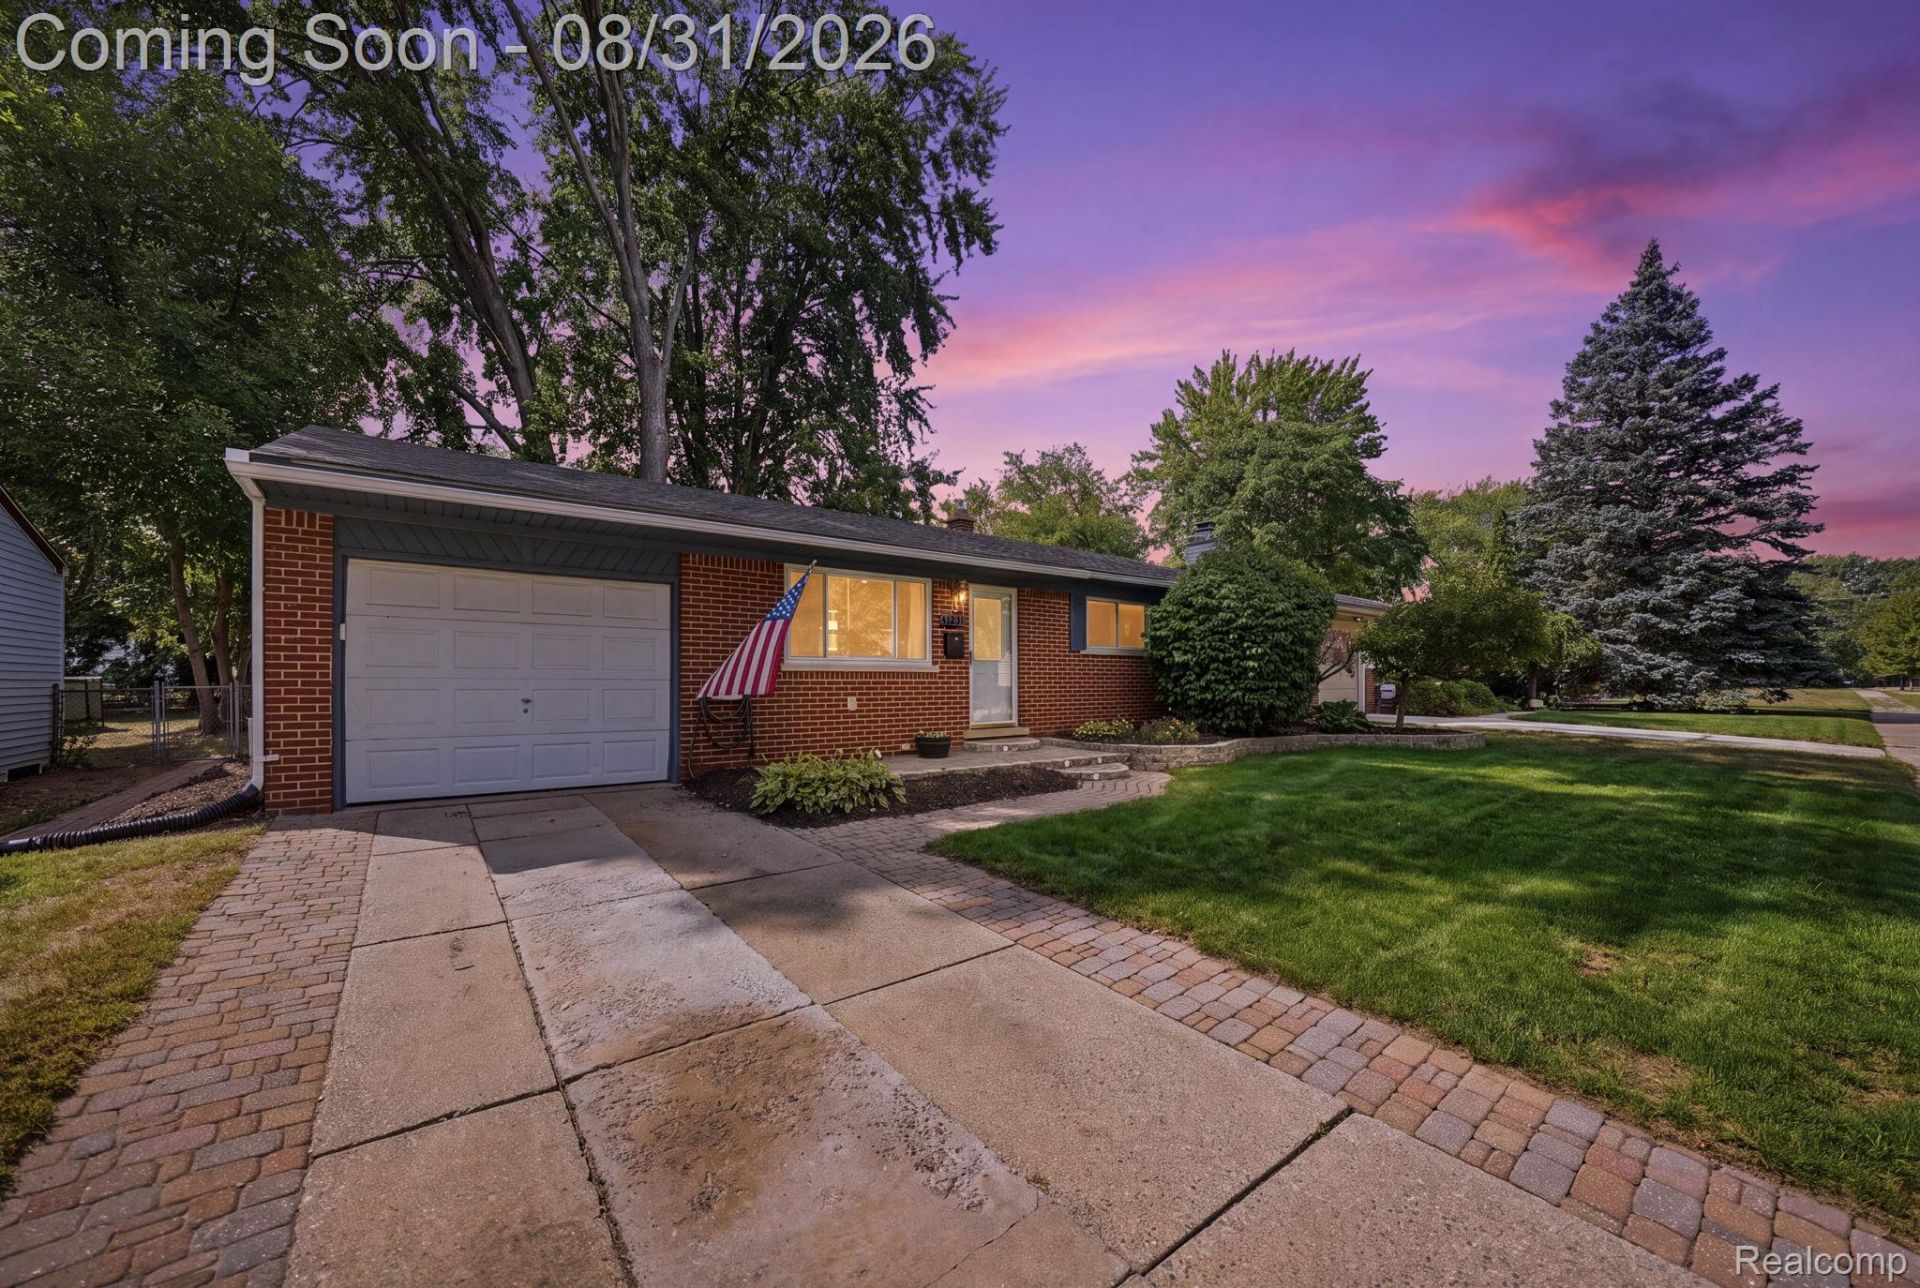
Welcome to this beautifully maintained 3-bedroom ranch in the heart of Sterling Heights! Located within the highly sought-after Utica Community Schools district, this charming home offers the perfect combination of comfort, convenience, and space.Ideally situated near Clinton River Road and Van Dyke, you'll enjoy quick access to an abundance of restaurants, shopping, grocery stores, and beautiful parks. Step inside to discover a stunning kitchen featuring granite countertops and stainless steel appliances.Enjoy added peace of mind with several major updates, including a new roof approximately 3 years old, a newer HVAC system approximately 2 years old, and a new hot water tank approximately 1 year old.The spacious finished basement is an entertainer's dream, complete with a bar area, cozy fireplace, and an additional bathroom-providing the perfect setting for family gatherings, game nights, and special occasions.Outside, the HUGE fenced backyard creates your very own private oasis with plenty of room to relax, entertain, or simply enjoy the outdoors. A convenient storage shed provides additional space for lawn and garden equipment. The attached one-car garage features doors on both sides, offering added functionality and convenience.Don't miss your opportunity to make this Sterling Heights gem your own! Schedule your private showing today and see all this wonderful home has to offer!
Property Features
Property Type: Residential - Single Family
Basement: Unfinished
Basement: Yes
Cooling: Central Air
Garage: 1 car attached
Heating: Forced Air, Natural Gas
Home Style: Ranch
Lot Size: 0.16 Acres
Stories: 1.0
Taxes: $1,919
Year Built: 1961
Feature Descriptions
Community Features: Sidewalks
Days on Site: 9
Exterior: Brick
Lot Dimensions: 60.00X120.00
Parcel#: 1011378020
Parking: One Car Garage, Attached
Parking Notes: One Car Garage, Attached
Sewer: Public Sewer
Summer Tax: 1747
Water: Public
Winter Tax: 172
Room Sizes
Living Room: 12 X 14
Dining Room: 10 X 10
Kitchen: 10 X 12
Bedroom: 10 X 9
Bath Full: 7 X 7
Local Schools
School District: Utica
Listed By / Shown By
Listed By
Agency Name: Keller Williams Realty-Great Lakes
Agency Phone: 5865414000
Shown By
Agent Name: Nathan Oake
Agent Phone: (734) 845-0680
Agency Title: Griffith Realty

Estimate Your Payment
Estimated Payment
$ 837.05 per month $598.68 Principal & Interest $159.92 Property Tax $78.46 Homeowner's InsuranceChange Payment Information

IDX provided courtesy of Realcomp II Ltd.
©2021 Realcomp II Ltd. Shareholders
Privacy Policy / DMCA Notice / ADA Accessibility


This site is hosted, designed and copyright
© 1994 - 2026 by
Delta Media Group, Inc. -- Patent Pending --
41231 Memphis Drive | MLS# 20261068922
This single family home located at 41231 Memphis Drive, Sterling Heights, Mi 48313 is currently listed for sale with an asking price of $269,000. This property was built in 1961 and has 3 bedrooms and 2 full baths with 1000 sq. ft. Memphis Drive is located in the T A K O M A P A R K subdivision within the Utica school district. Search T A K O M A P A R K real estate on noake.griffithrealty.com today.