NathanOake

BEDS2
BATHS2 full
SQUARE FEET1,188
MLS#20261062590
STATUSActive
PROPERTY TYPEResidential - Condominium
SUBDIVISIONS T O N E B R I D G E O F H O L L Y O C C P N 1423
SCHOOLHolly
Property Description
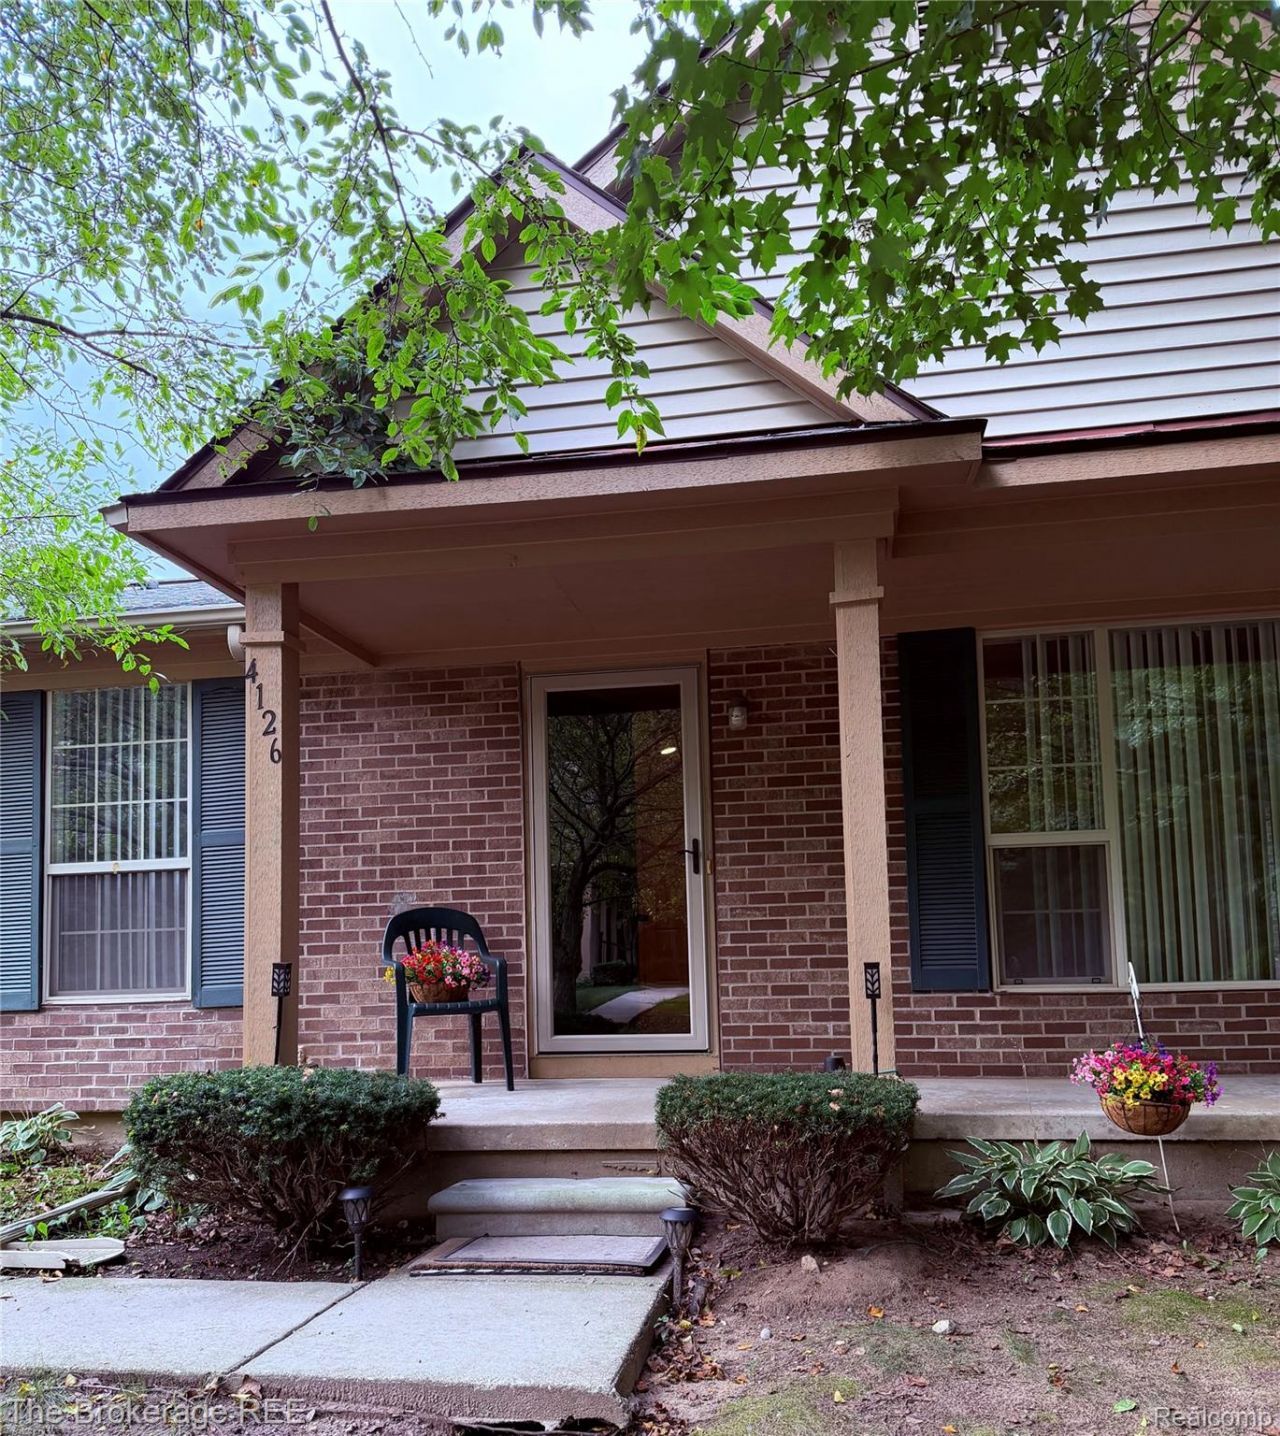
Holly's much-desired, secluded Stonebridge of Holly Condominium community Condo is for sale. If you are in the market for a 2-bedroom, 2-bath condo with a large full basement, first-floor laundry room, and private patio, this condo is for you. The large open basement is a necessity for condo living. There is space for everything! This community is very well maintained, and the neighbors are wonderful. Just minutes from most everything you might need in everyday life, including a fabulous hardware store that seems to have everything and more. Take a look and see for yourself. BATVAI will accompany all showings. Thank you!
Property Features
Property Type: Residential - Condominium
Basement: Yes
Basement: Full, Unfinished
Garage: 1 car attached
Heating: Forced Air, Natural Gas
Home Style: Ranch
Taxes: $3,585
Year Built: 2003
Feature Descriptions
Appliances: Dishwasher, Dryer, Free Standing Gas Range, Free Standing Refrigerator, Washer
Days on Site: 29
Exterior: Brick Veneer, Shingle Siding
Fireplace: Living Room
HOA Fee: 318/ Monthly
Laundry: Laundry Room, Washer Hookup
Parcel#: 0122302071
Parking: One Car Garage, Attached
Parking Notes: One Car Garage, Attached
Patio/Porch: Patio
Pets Allowed: Yes
Sewer: Public Sewer
Summer Tax: 3210
Water: Public
Winter Tax: 375
Room Sizes
Living Room: 17 X 13
Kitchen: 13 X 9
Primary Bedroom: 15 X 13
Primary Bathroom: 7 X 6
Bedroom: 10 X 9
Bath Full: 7 X 5
Dining Room: 9 X 8
Laundry: 11 X 5
Local Schools
School District: Holly
Listed By / Shown By
Listed By
Agency Name: The Brokerage Real Estate Enthusiasts
Agency Phone: 2482975551
Shown By
Agent Name: Nathan Oake
Agent Phone: (734) 845-0680
Agency Title: Griffith Realty

Estimate Your Payment
Estimated Payment
$ 777.02 per month $422.86 Principal & Interest $298.75 Property Tax $55.42 Homeowner's InsuranceChange Payment Information

IDX provided courtesy of Realcomp II Ltd.
©2021 Realcomp II Ltd. Shareholders
Privacy Policy / DMCA Notice / ADA Accessibility


This site is hosted, designed and copyright
© 1994 - 2026 by
Delta Media Group, Inc. -- Patent Pending --
4126 Stonebridge | MLS# 20261062590
This condo located at 4126 Stonebridge, Holly Township, Mi 48442 is currently listed for sale with an asking price of $190,000. This property was built in 2003 and has 2 bedrooms and 2 full baths with 1188 sq. ft. Stonebridge is located in the S T O N E B R I D G E O F H O L L Y O C C P N 1423 subdivision within the Holly school district. Search S T O N E B R I D G E O F H O L L Y O C C P N 1423 real estate on noake.griffithrealty.com today.