NathanOake

BEDS2
BATHS1 full
SQUARE FEET1,036
MLS#20261069860
STATUSActive
PROPERTY TYPEResidential - Single Family
SUBDIVISIONC I T Y O F L A P E E R A U D U B O N P A R K A D D
SCHOOLLapeer
Property Description
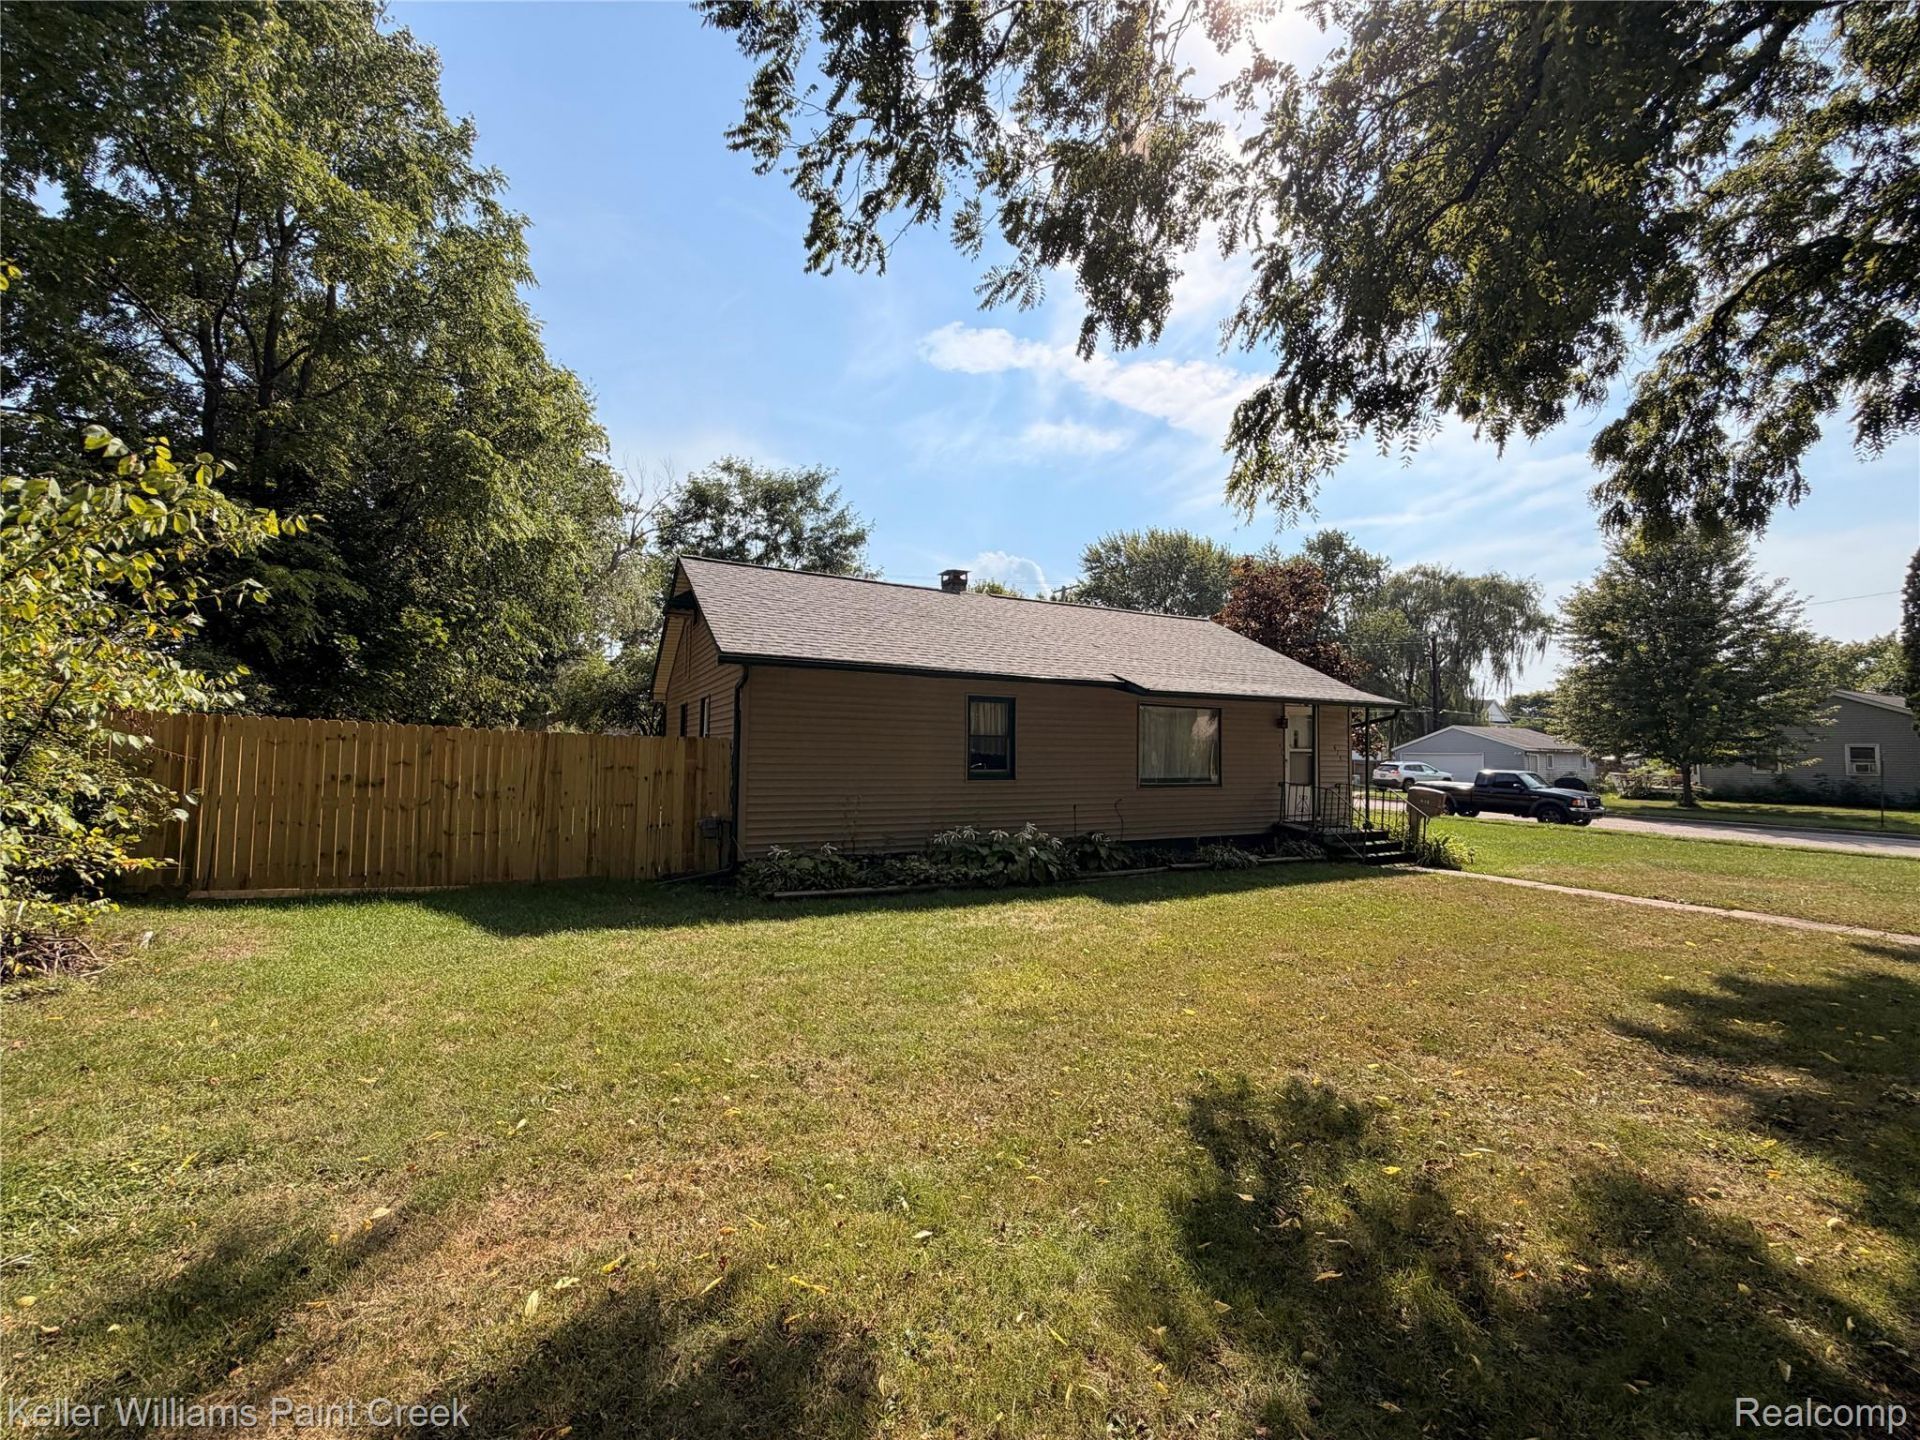
Charming and cozy home featuring a detached garage, a brand new fully fenced yard, perfect for relaxing or entertaining. Enjoy Thoughtful updates completed by the previous owner, including a new roof, updated kitchen, new gutters, and a freshly installed back driveway. The home stays comfortable year-around with two floor-unit A/Cs, while the crawlspace has been fully encapsulated/ waterproofed and structurally reinforced by foundation Systems of Michigan for ultimate peace of mind. This beautiful, maintained home is truly move-in ready and has so much to offer. BATVAI. Excluded: Safe.
Property Features
Property Type: Residential - Single Family
Fenced: Yes
Garage: 2
Heating: Baseboard, Hot Water, Natural Gas
Home Style: Ranch
Lot Size: 0.23 Acres
Roof Type: Asphalt
Stories: 1.0
Taxes: $1,758
Year Built: 1965
Feature Descriptions
Appliances: Dishwasher, Dryer, Free Standing Gas Oven, Free Standing Refrigerator, Microwave, Washer
Days on Site: 4
Exterior: Vinyl Siding
Fencing: Fenced
Lot: Corner Lot
Lot Dimensions: 87x117
Parcel#: L214920104000
Parking: Two Car Garage, Detached, Electricityin Garage, Garage Door Opener
Parking Notes: Two Car Garage, Detached, Electricityin Garage, Ga
Pets Allowed: Yes
Sewer: Public Sewer
Summer Tax: 1160
Water: Public
Winter Tax: 598
Room Sizes
Bath Full: 8 X 12
Primary Bedroom: 12 X 11
Living Room: 12 X 18
Bedroom: 12 X 11
Kitchen: 8 X 11
Local Schools
School District: Lapeer
Listed By / Shown By
Listed By
Agency Name: Keller Williams Paint Creek
Agency Phone: 2486098000
Shown By
Agent Name: Nathan Oake
Agent Phone: (734) 845-0680
Agency Title: Griffith Realty

Estimate Your Payment
Estimated Payment
$ 587.02 per month $389.47 Principal & Interest $146.50 Property Tax $51.04 Homeowner's InsuranceChange Payment Information

IDX provided courtesy of Realcomp II Ltd.
©2021 Realcomp II Ltd. Shareholders
Privacy Policy / DMCA Notice / ADA Accessibility


This site is hosted, designed and copyright
© 1994 - 2026 by
Delta Media Group, Inc. -- Patent Pending --
413 N Turrill Avenue | MLS# 20261069860
This single family home located at 413 N Turrill Avenue, Lapeer, Mi 48446 is currently listed for sale with an asking price of $175,000. This property was built in 1965 and has 2 bedrooms and 1 full baths with 1036 sq. ft. N Turrill Avenue is located in the C I T Y O F L A P E E R A U D U B O N P A R K A D D subdivision within the Lapeer school district. Search C I T Y O F L A P E E R A U D U B O N P A R K A D D real estate on noake.griffithrealty.com today.