NathanOake

BEDS3
BATHS2 full 1 partial
SQUARE FEET2,162
MLS#20261084829
STATUSActive
PROPERTY TYPEResidential - Single Family
SUBDIVISIONV E R A C O U R T S U B
SCHOOLWarrenCon
Property Description
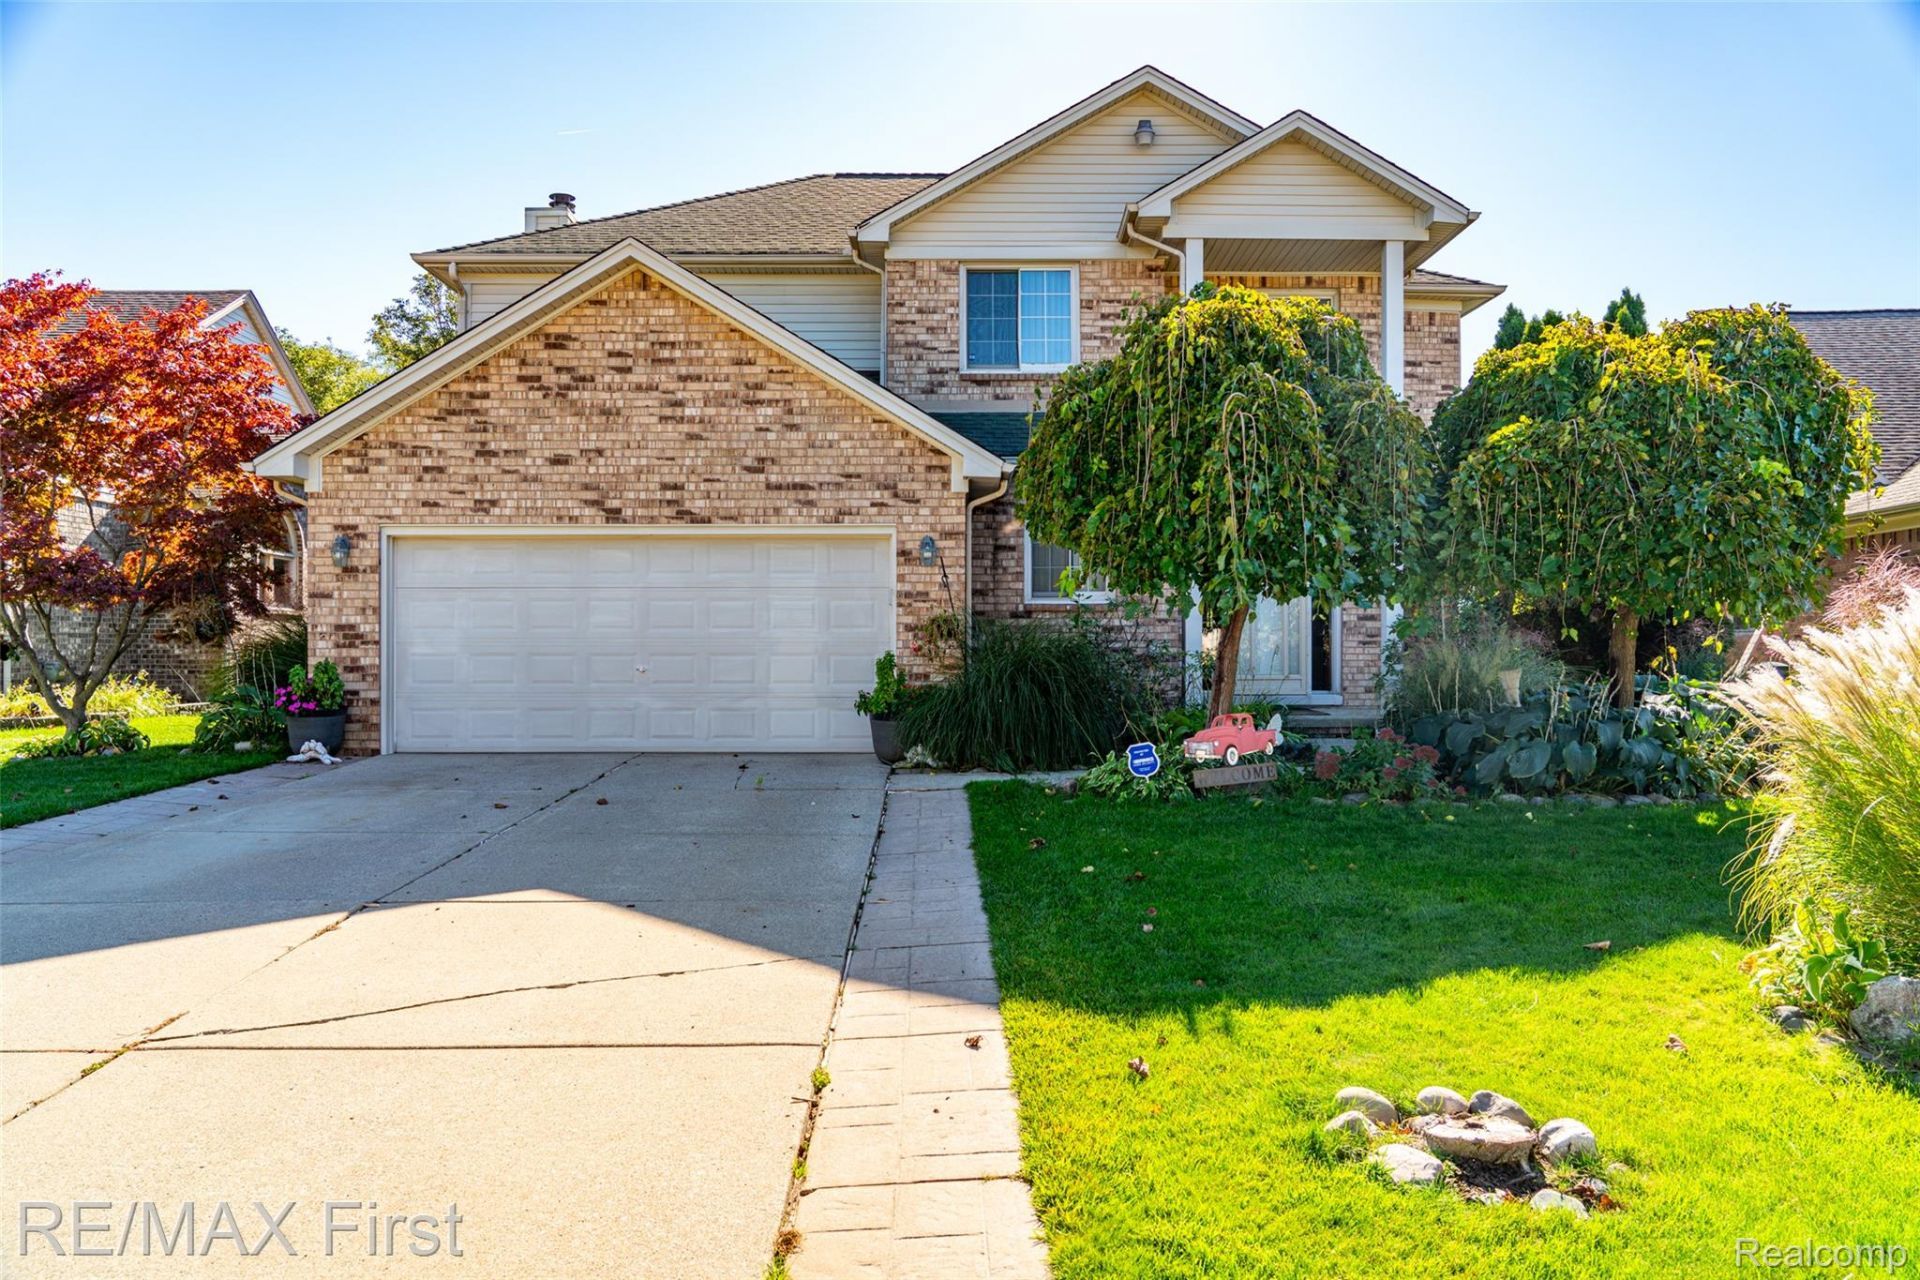
*MULTIPLE OFFERS/HIGHES & BEST: PLEASE REVISE OR SUBMIT YOUR OFFER BY NOON, SUNDAY 10/25/2026* IF YOU NEED MORE TIME HAVE YOUR AGENT CONTACT LISTING BROKER. Start living where the traffic stops! Because of the price too! Extremely quiet, dead-end street with only 17 homes virtually no traffic or noise. The road may end here, but your new adventure begins. Rare 171' deep lot with ample areas to garden, relax on the 20' x 18' stamped concrete patio, enjoy the exquisite extensive landscaping (some privacy fencing). The original owner offers this spacious 3 or 4 bedroom (just ad walls to upper loft) ready for you to make it just the way you like it. Working kitchen boasts ample heavy oak cabinetry with rollout shelving, pantry cabinet, stainless steel appliances, hardwood flooring, full ceramic wall/backsplash for easy cleanup, 9' ceiling with dedicated bayed breakfast nook all open floor plan to family room ... complete with gas fireplace/brick hearth/wood mantle. Enjoy natural light everywhere, multiple transom windows, cathedral ceiling style foyer also open to upper living spaces. Primary ensuite boasts large private bathroom with jetted tub/separate shower (cool ceramic tile & glass block privacy window)/walk-in closet. Two other spacious bedrooms and upper loft can be used as office/play area/gaming-TV/or convert to 4th bedroom and increase the value! First floor closet has all plumbing directly below it to convert to first floor laundry. Expensive improvements/updates: furnace, central air, water heater ... basement walls have professional waterproofing (lifetime warranty, spared no expense) including every single rod hole which makes this ready for finishing without the worry! Or leave it unfinished because it's clean and fresh! House needs a little TLC here and there but you may never live in a house this new, large, private in Sterling Heights at this price point. To enjoy nearby: schools, Beaver Creek Park, shopping/fresh food, and houses of worship. Get ready for some activity on this one! ATTENTIO
Property Features
Property Type: Residential - Single Family
Basement: Yes
Basement: Unfinished
Cooling: Ceiling Fans, Central Air
Fenced: Yes
Garage: 2 car attached
Heating: Forced Air, Natural Gas
Home Style: Colonial
Lot Size: 0.24 Acres
Stories: 2.0
Taxes: $5,583
Year Built: 1996
Amenities
Jetted Tub
Lighting
Feature Descriptions
Appliances: Dishwasher, Dryer, Free Standing Electric Range, Free Standing Freezer, Free Standing Refrigerator, Microwave, Washer
Community Features: Sidewalks
Days on Site: 6
Exterior: Brick, Vinyl Siding
Fencing: Fenced, Fencing Allowed
Fireplace: Gas, Great Room
Lot: Dead End Street
Lot Dimensions: 71 X 171 X 58 X 159
Parcel#: 1032153045
Parking: Two Car Garage, Attached, Electricityin Garage, Garage Door Opener
Parking Notes: Two Car Garage, Attached, Electricityin Garage, Ga
Patio/Porch: Patio, Porch
Sewer: Public Sewer
Summer Tax: 5394
Utilities: Cable Available, Underground Utilities
Water: Public
Winter Tax: 189
Room Sizes
Family Room: 18 X 15
Kitchen: 15 X 11
Breakfast Nook Room: 11 X 10
Living Room: 14 X 13
Loft: 13 X 13
Laundry: 10 X 10
Primary Bedroom: 19 X 15
Primary Bathroom: 10 X 9
Bedroom: 15 X 11
Local Schools
School District: WarrenCon
Listed By / Shown By
Listed By
Agency Name: RE/MAX First
Agency Phone: 5867998000
Shown By
Agent Name: Nathan Oake
Agent Phone: (734) 845-0680
Agency Title: Griffith Realty

Estimate Your Payment
Estimated Payment
$ 1,371.20 per month $800.98 Principal & Interest $465.25 Property Tax $104.97 Homeowner's InsuranceChange Payment Information

IDX provided courtesy of Realcomp II Ltd.
©2021 Realcomp II Ltd. Shareholders
Privacy Policy / DMCA Notice / ADA Accessibility


This site is hosted, designed and copyright
© 1994 - 2026 by
Delta Media Group, Inc. -- Patent Pending --
4134 Vera Court | MLS# 20261084829
This single family home located at 4134 Vera Court, Sterling Heights, Mi 48310 is currently listed for sale with an asking price of $359,900. This property was built in 1996 and has 3 bedrooms and 2 full and 1 partial baths with 2162 sq. ft. Vera Court is located in the V E R A C O U R T S U B subdivision within the WarrenCon school district. Search V E R A C O U R T S U B real estate on noake.griffithrealty.com today.