NathanOake

BEDS3
BATHS2 full 1 partial
SQUARE FEET2,875
MLS#20261068913
STATUSActive
PROPERTY TYPERental - Single Family
SUBDIVISIONU N I V E R S I T Y E S T A T E S # 01
SCHOOLUtica
Property Description
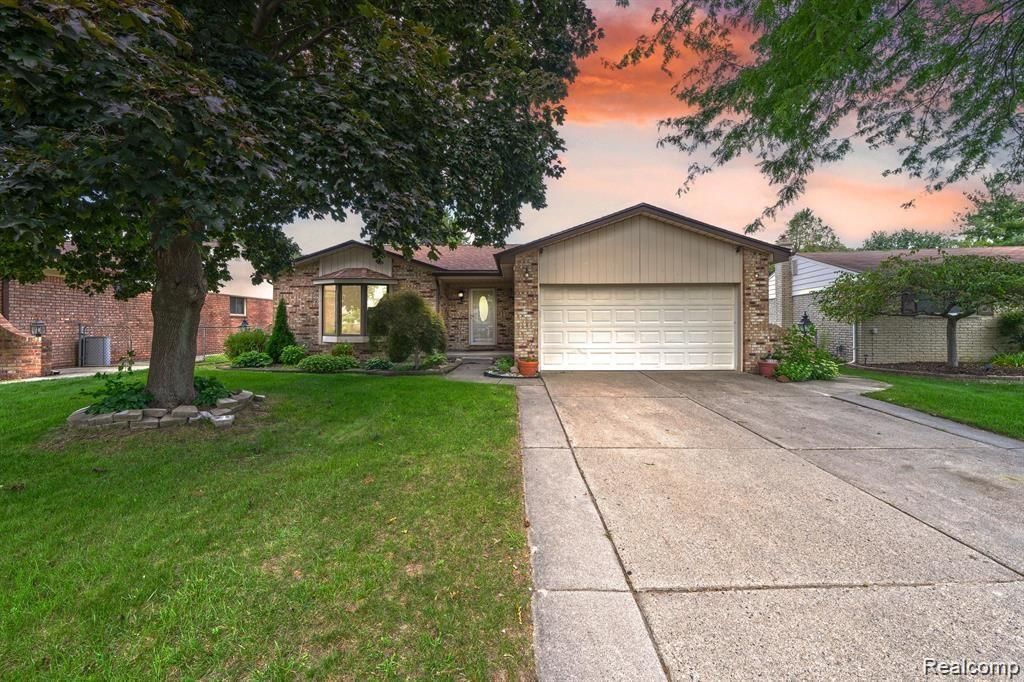
WELCOME HOME TO THIS ABSOLUTELY BEAUTIFUL STERLING HEIGHTS RANCH! This spacious home features 3 bedrooms, 2 full bathrooms, and 1 half bathroom, along with a fully finished basement offering a full updated bathroom and an additional bedroom or office space. Enjoy the convenience of first-floor laundry, a beautiful bay window in the living room, and numerous updates throughout, including the kitchen, flooring, and bathrooms. Located in the highly sought-after Utica Community Schools district.Rental Requirements: Household income must be at least 2.5x the monthly rent, with credit 600+ required.12 month lease minimum. No pets allowed.
Property Features
Property Type: Rental - Single Family
Basement: Yes
Basement: Finished, Full
Cooling: Central Air
Garage: 2 car attached
Heating: Forced Air, Natural Gas
Home Style: Ranch
Lot Size: 0.17 Acres
Stories: 1.0
Taxes: $0
Year Built: 1978
Feature Descriptions
Appliances: Dishwasher, Disposal, Dryer, Free Standing Gas Range, Free Standing Refrigerator, Microwave, Range Hood, Stainless Steel Appliances, Washer
Days on Site: 6
Exterior: Brick
Fencing: Back Yard
Fireplace: Family Room
Laundry: Laundry Room
Lot Dimensions: 60.00 x 120.00
Parcel#: 1012430025
Parking: Two Car Garage, Attached
Parking Notes: Two Car Garage, Attached
Patio/Porch: Deck
Pets Allowed: No
Sewer: Public Sewer
Water: Public
Room Sizes
Primary Bedroom: 11 X 17
Bedroom: 10 X 11
Laundry: 6 X 8
Bath Full: 12 X 8
Local Schools
School District: Utica
Listed By / Shown By
Listed By
Agency Name: Keller Williams Lakeside
Agency Phone: 5865320500
Shown By
Agent Name: Nathan Oake
Agent Phone: (734) 845-0680
Agency Title: Griffith Realty


IDX provided courtesy of Realcomp II Ltd.
©2021 Realcomp II Ltd. Shareholders
Privacy Policy / DMCA Notice / ADA Accessibility


This site is hosted, designed and copyright
© 1994 - 2026 by
Delta Media Group, Inc. -- Patent Pending --
41415 Harvard Drive | MLS# 20261068913
This property located at 41415 Harvard Drive , Sterling Heights, Mi 48313 is currently listed for rent with an asking price of $2,500 / Monthly. Harvard Drive is located within the Utica school district. Search Sterling Heights real estate on noake.griffithrealty.com today.