NathanOake

BEDS3
BATHS1 full 1 partial
SQUARE FEET1,610
MLS#20261059440
STATUSPending
PROPERTY TYPEResidential - Condominium
SUBDIVISIONM A P L E S O F N O V I M A P L E H I L L S C O N D O
SCHOOLWalledLake
Property Description
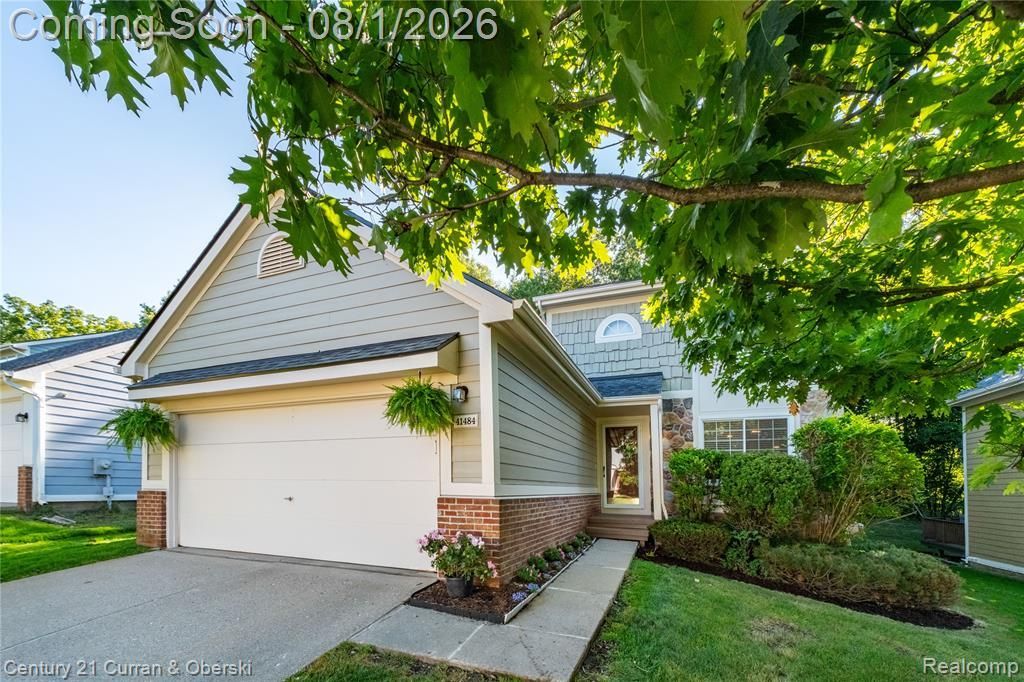
This detached condo in the Maples of Novi is move-in ready and has one of the best locations on a low traffic circle deep within the complex backing to trees and providing lots of privacy. The updated kitchen has stainless steel appliances, granite counter tops and a glass tile backsplash. The interior was recently painted in neutral tones and the main level offers dark hardwood flooring and newer gray ceramic tile. The basement was recently finished and offers luxury vinyl planking, a granite wet bar, and lots of extra living space and storage. There is a large deck (just repainted) backing to the woods. Both bathrooms have been recently remodeled. And the condo has a brand new roof. The complex offers a club house, pool, restaurant, and golf course. And the complex is conveniently located close to highways, shopping and restaurants.
Property Features
Property Type: Residential - Condominium
Basement: Finished
Basement: Yes
Cooling: Ceiling Fans, Central Air
Garage: 2 car attached
Heating: Forced Air, Natural Gas
Home Style: Colonial
Roof Type: Asphalt
Stories: 2.0
Taxes: $3,845
Year Built: 1990
Amenities
Grounds Maintenance
Feature Descriptions
Appliances: Convection Oven, Dishwasher, Disposal, Dryer, Electric Cooktop, Free Standing Refrigerator, Microwave, Washer
Community Features: Clubhouse, Golf
Days on Site: 39
Exterior: Brick, Stone, Wood Siding
HOA Fee: 400/ Monthly
Laundry: Laundry Room
Parcel#: 2201101052
Parking: Two Car Garage, Attached, Direct Access, Electricityin Garage, Garage Door Opener
Parking Notes: Two Car Garage, Attached, Direct Access, Electrici
Patio/Porch: Deck, Porch
Pets Allowed: Yes
Pool: Community
Sewer: Public Sewer
Summer Tax: 3545
Water: Public
Winter Tax: 300
Room Sizes
Bath Full: 8 X 5
Bath Lav: 6 X 4
Bedroom: 12 X 11
Primary Bedroom: 14 X 12
Family Room: 19 X 11
Kitchen: 10 X 8
Laundry: 8 X 6
Local Schools
School District: WalledLake
Listed By / Shown By
Listed By
Agency Name: Century 21 Curran & Oberski
Agency Phone: 7344646400
Shown By
Agent Name: Nathan Oake
Agent Phone: (734) 845-0680
Agency Title: Griffith Realty

Estimate Your Payment
Estimated Payment
$ 1,125.68 per month $711.96 Principal & Interest $320.42 Property Tax $93.30 Homeowner's InsuranceChange Payment Information

IDX provided courtesy of Realcomp II Ltd.
©2021 Realcomp II Ltd. Shareholders
Privacy Policy / DMCA Notice / ADA Accessibility


This site is hosted, designed and copyright
© 1994 - 2026 by
Delta Media Group, Inc. -- Patent Pending --
41484 Belden Circle | MLS# 20261059440
This condo located at 41484 Belden Circle, Novi, Mi 48377 is currently listed for sale with an asking price of $319,900. This property was built in 1990 and has 3 bedrooms and 1 full and 1 partial baths with 1610 sq. ft. Belden Circle is located in the M A P L E S O F N O V I M A P L E H I L L S C O N D O subdivision within the WalledLake school district. Search M A P L E S O F N O V I M A P L E H I L L S C O N D O real estate on noake.griffithrealty.com today.