NathanOake

BEDS4
BATHS2 full 1 partial
SQUARE FEET1,970
MLS#20261069228
STATUSPending
PROPERTY TYPEResidential - Single Family
SUBDIVISIONL O U I S S A V A G E G A R F I E L D P A R K S U B
SCHOOLWayneWestland
Property Description
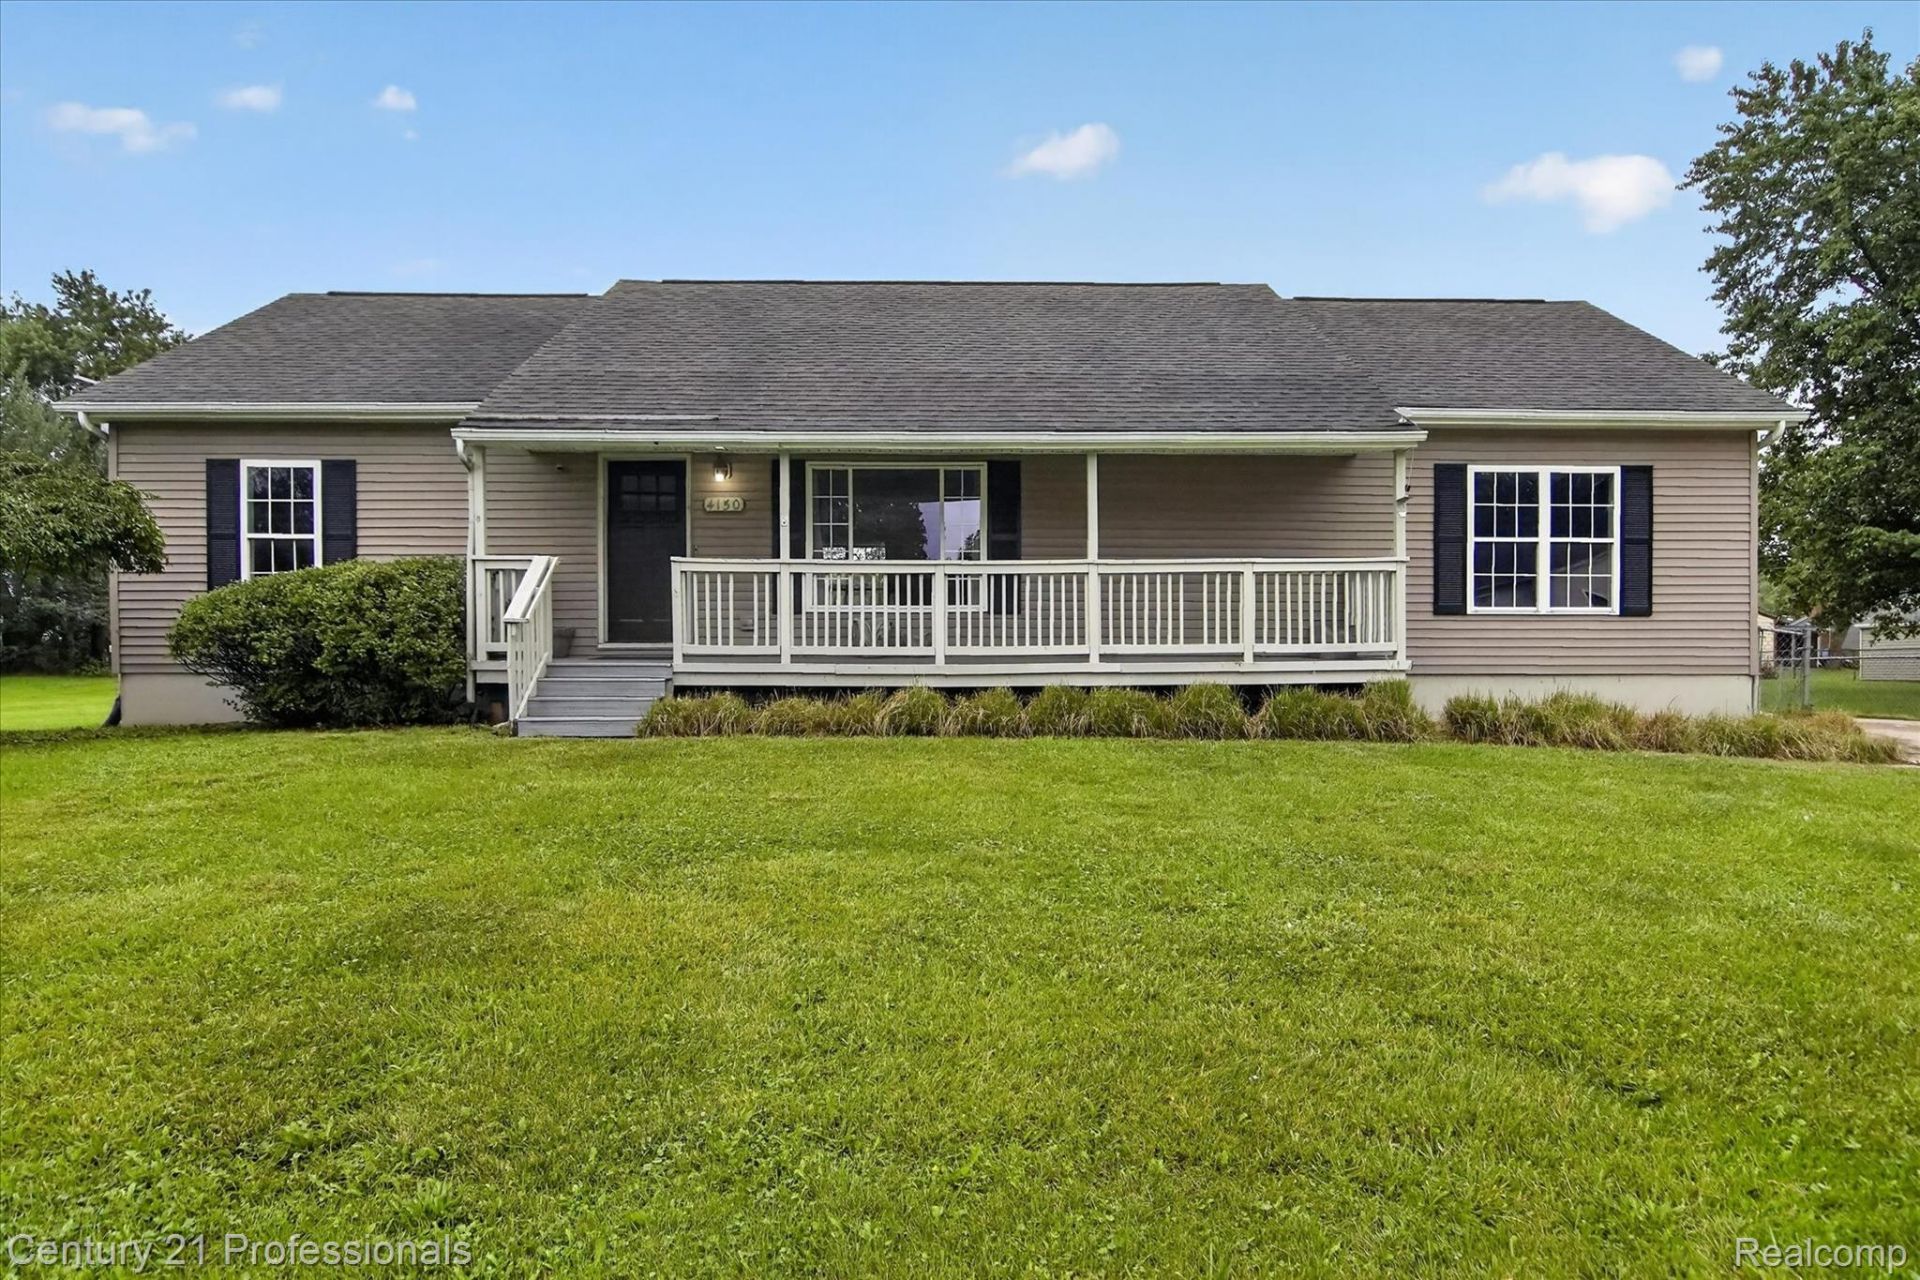
Quiet dead-end street location just minutes from Ford Michigan Assembly, Ford ISA, I-275, and Detroit Metro Airport. This beautiful open-concept home offers hardwood floors throughout the primary bedroom, living room, dining area, and hallway. Wainscoting accents the kitchen, living room, dining area, and one bedroom for added character.Features include first-floor laundry, a large kitchen, a primary suite, and a full-sized basement. The basement offers a half bath and a spacious flex room with three closets-ideal for a bonus room, office, or hobby space.A wide front porch spans approximately 75% of the front of the home, and both the porch and large back deck have updated Trex flooring. The back deck overlooks the heated inground pool, fully fenced for safety, and the 3-car garage.This property sits on two lots, and the sale includes the adjoining 60x164 lot to the south, providing a total of three lots and approximately 140 feet of frontage. The expansive yard is perfect for outdoor activities, gatherings, and creating your own private retreat.Major updates include a 2-year-old A/C, furnace, and whole-house generator (regularly serviced), plus a backup sump pump. The garage features 220 power and its own electrical panel.All measurements are approximate. BATVAI.
Property Features
Property Type: Residential - Single Family
Basement: Yes
Basement: Partially Finished
Cooling: Ceiling Fans, Central Air
Garage: 3
Heating: Forced Air, Natural Gas
Home Style: Ranch
Lot Size: 0.45 Acres
Roof Type: Asphalt
Stories: 1.0
Taxes: $4,031
Year Built: 2002
Feature Descriptions
Accessibility: StandbyGenerator
Appliances: Dishwasher, Free Standing Gas Oven
Days on Site: 36
Exterior: Vinyl Siding
Fencing: Back Yard
Laundry: Electric Dryer Hookup, Gas Dryer Hookup
Lot Dimensions: 120X164
Parcel#: 55010010205000
Parking: Three Car Garage, Detached, Electricityin Garage, Garage Faces Front
Parking Notes: Three Car Garage, Detached, Electricityin Garage,
Patio/Porch: Covered, Deck, Porch
Pool: In Ground
Sewer: Public Sewer
Summer Tax: 3376
Utilities: Above Ground Utilities
Water: Public
Winter Tax: 655
Room Sizes
Living Room: 18 X 13
Dining Room: 13 X 13
Kitchen: 21 X 13
Laundry: 6 X 8
Butlers Pantry: 4 X 4
Bath Full: 10 X 10
Primary Bedroom: 16 X 13
Bedroom: 15 X 24
Bath Lav: 12 X 6
Local Schools
School District: WayneWestland
Listed By / Shown By
Listed By
Agency Name: Century 21 Professionals Livonia
Agency Phone: 7344647111
Shown By
Agent Name: Nathan Oake
Agent Phone: (734) 845-0680
Agency Title: Griffith Realty

Estimate Your Payment
Estimated Payment
$ 1,020.60 per month $605.35 Principal & Interest $335.92 Property Tax $79.33 Homeowner's InsuranceChange Payment Information

IDX provided courtesy of Realcomp II Ltd.
©2021 Realcomp II Ltd. Shareholders
Privacy Policy / DMCA Notice / ADA Accessibility


This site is hosted, designed and copyright
© 1994 - 2026 by
Delta Media Group, Inc. -- Patent Pending --
4150 Nyman Avenue | MLS# 20261069228
This single family home located at 4150 Nyman Avenue, Wayne, Mi 48184 is currently listed for sale with an asking price of $272,000. This property was built in 2002 and has 4 bedrooms and 2 full and 1 partial baths with 1970 sq. ft. Nyman Avenue is located in the L O U I S S A V A G E G A R F I E L D P A R K S U B subdivision within the WayneWestland school district. Search L O U I S S A V A G E G A R F I E L D P A R K S U B real estate on noake.griffithrealty.com today.