NathanOake

BEDS4
BATHS2 full 1 partial
SQUARE FEET4,104
MLS#20261071225
STATUSActive
PROPERTY TYPEResidential - Single Family
SUBDIVISIONT O L L G A T E W O O D S
SCHOOLWalledLake
Property Description
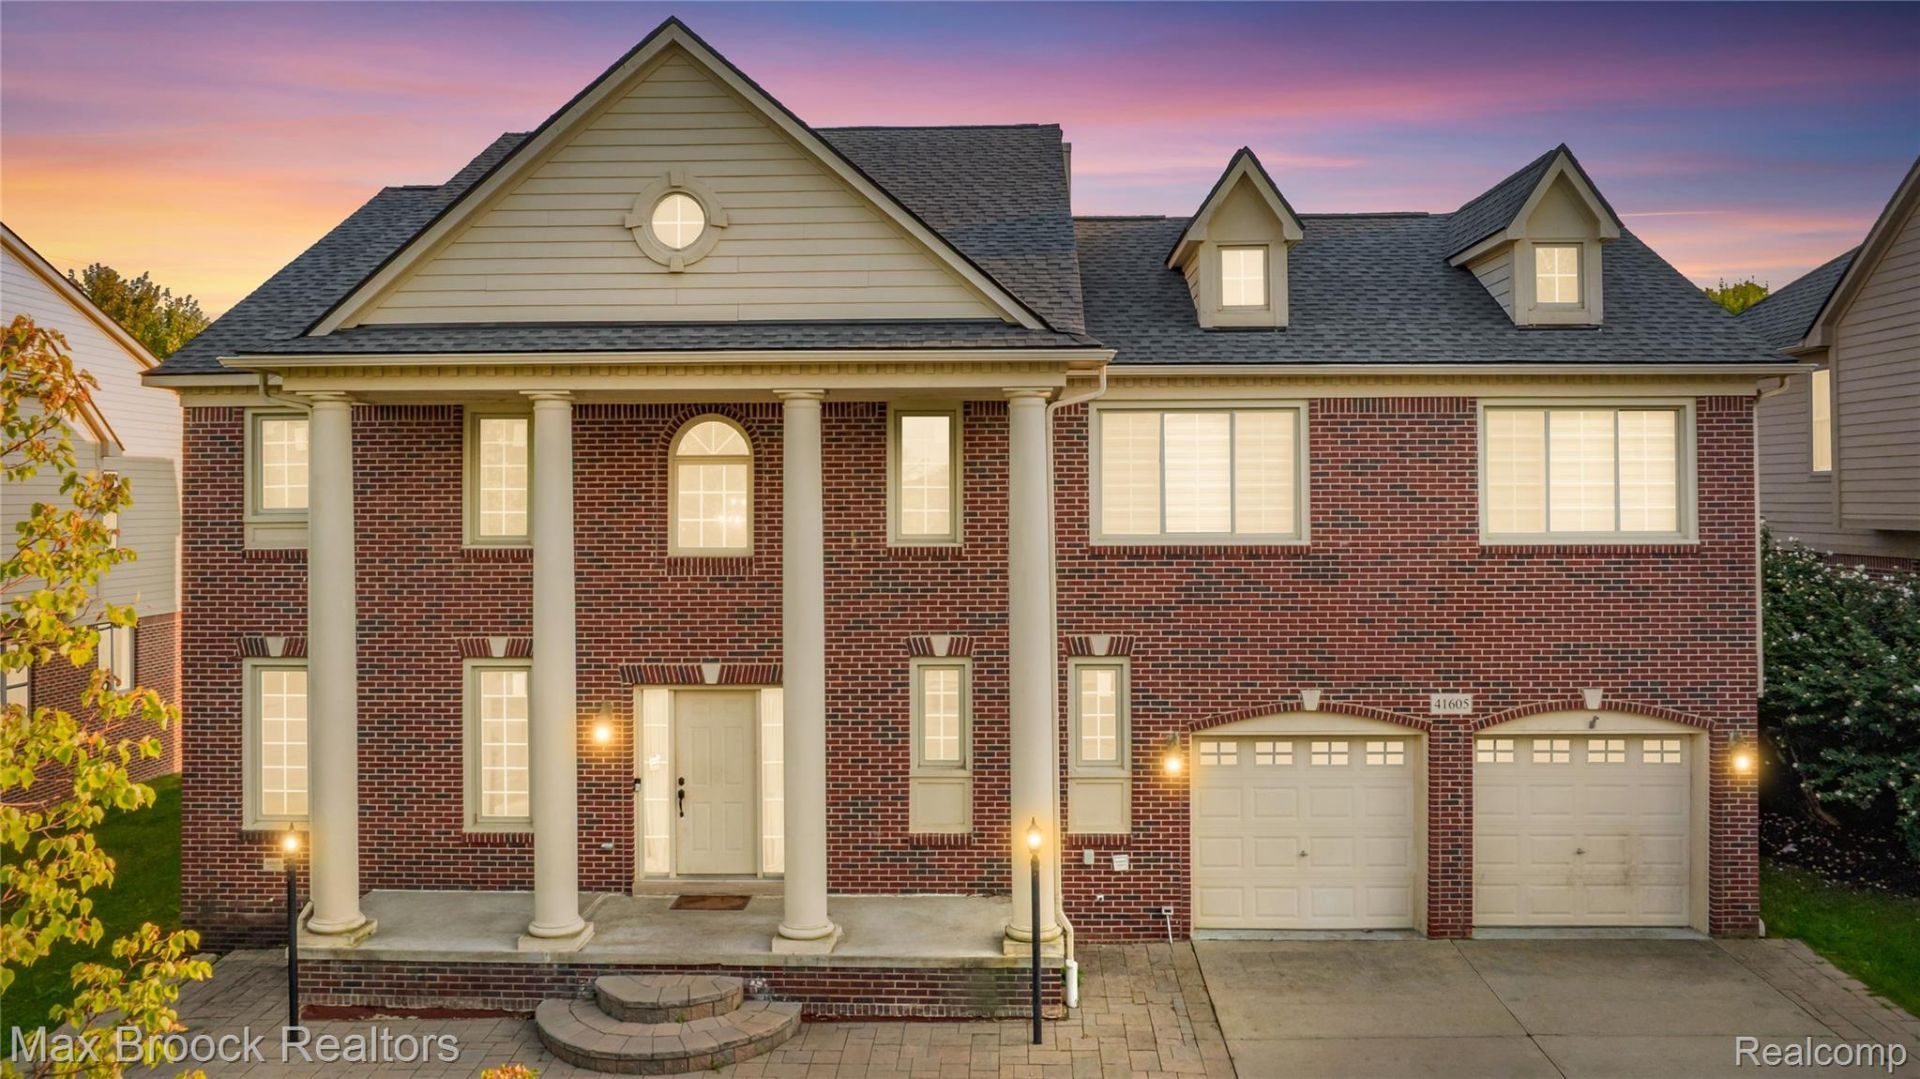
Gorgeous 4-bedroom home tucked deep within the desirable Tollgate Woods subdivision. Step inside to an inviting 2-story foyer and stunning 2-story great room featuring a cozy fireplace and abundant natural light. Hardwood floors flow throughout the entire home, creating a warm and elegant feel. The beautifully appointed kitchen offers quartz countertops, stainless steel appliances, a butler's pantry, and a spacious walk-in pantry, perfect for everyday living and entertaining. The main level also features a private library or study and convenient first-floor laundry. Retreat to the impressive 28' x 15' primary suite, complete with a comfortable sitting area that could easily be transformed into a spectacular oversized walk-in closet. The elegant primary bath features a relaxing soaking tub and separate shower. Major updates include a new roof, newer windows, and newer furnace and air conditioning, providing added comfort and peace of mind. The partially finished basement offers endless possibilities for additional living, recreation, or entertainment space, with a basement bathroom already started and ready for completion. A 3-car tandem garage provides plenty of room for vehicles, storage, and more. Ideally located near major expressways, excellent shopping, dining, and everyday conveniences, this exceptional home offers the perfect blend of comfort, space, and convenience.
Property Features
Property Type: Residential - Single Family
Basement: Partially Finished
Basement: Yes
Cooling: Central Air
Garage: 3
Heating: Forced Air, Natural Gas
Home Style: Colonial
Lot Size: 0.21 Acres
Roof Type: Asphalt
Stories: 2.0
Taxes: $9,115
Year Built: 2003
Amenities
Lighting
Feature Descriptions
Appliances: Dishwasher, Double Oven, Free Standing Refrigerator, Gas Cooktop
Days on Site: 2
Exterior: Brick, Wood Siding
Fireplace: Great Room
HOA Fee: 500/ Annually
Lot Dimensions: 68.74X126.73
Parcel#: 2211253002
Parking: Three Car Garage, Attached, Direct Access, Electricityin Garage, Garage Door Opener
Parking Notes: Three Car Garage, Attached, Direct Access, Electri
Sewer: Public Sewer
Summer Tax: 7986
Water: Public
Winter Tax: 1129
Room Sizes
Bedroom: 14 X 11
Dining Room: 14 X 11
Kitchen: 13 X 11
Library: 13 X 10
Breakfast Nook Room: 13 X 10
Great Room: 16 X 15
Laundry: 8 X 5
Local Schools
School District: WalledLake
Listed By / Shown By
Listed By
Agency Name: Max Broock Realtors
Agency Phone: 2488514100
Shown By
Agent Name: Nathan Oake
Agent Phone: (734) 845-0680
Agency Title: Griffith Realty

Estimate Your Payment
Estimated Payment
$ 2,332.85 per month $1,390.98 Principal & Interest $759.58 Property Tax $182.29 Homeowner's InsuranceChange Payment Information

IDX provided courtesy of Realcomp II Ltd.
©2021 Realcomp II Ltd. Shareholders
Privacy Policy / DMCA Notice / ADA Accessibility


This site is hosted, designed and copyright
© 1994 - 2026 by
Delta Media Group, Inc. -- Patent Pending --
41605 Burroughs Avenue | MLS# 20261071225
This single family home located at 41605 Burroughs Avenue , Novi, Mi 48377 is currently listed for sale with an asking price of $625,000. This property was built in 2003 and has 4 bedrooms and 2 full and 1 partial baths with 4104 sq. ft. Burroughs Avenue is located in the T O L L G A T E W O O D S subdivision within the WalledLake school district. Search T O L L G A T E W O O D S real estate on noake.griffithrealty.com today.