NathanOake

BEDS2
BATHS1 full
SQUARE FEET1,228
MLS#20261051679
STATUSActive
PROPERTY TYPEResidential - Condominium
SUBDIVISIONH A M P T O N R I D G E C O N D O
SCHOOLHowell
Property Description
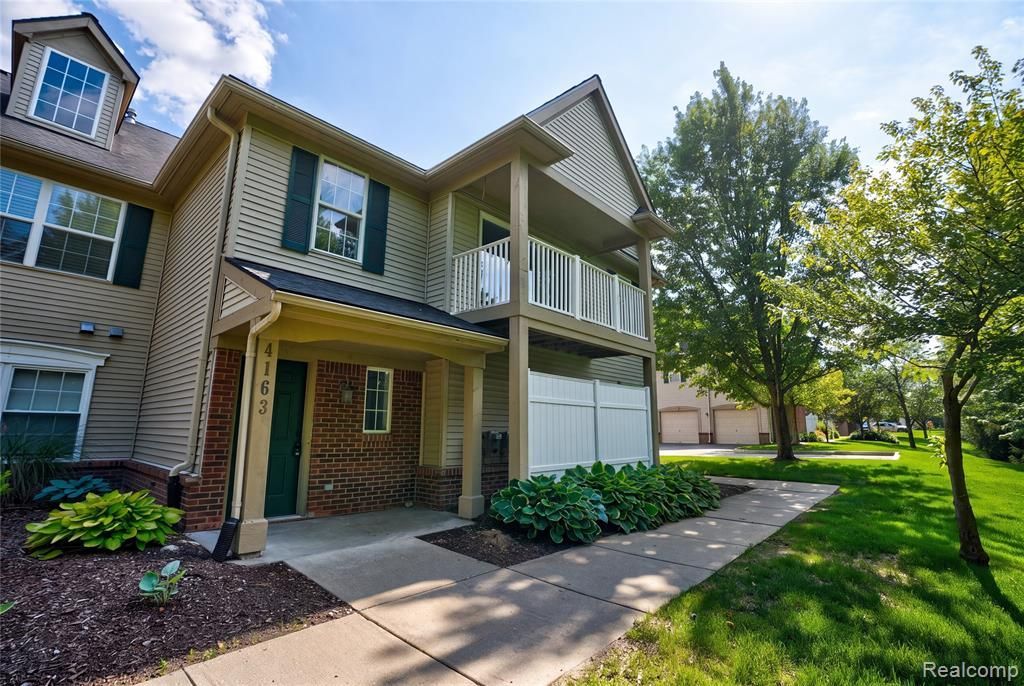
Spacious end-unit condo with a covered front porch and a generous covered balcony-your own private outdoor retreat. A welcoming foyer leads to an extra-wide staircase and a bright, open living and dining area with a tray ceiling. The kitchen features abundant cabinetry, a pantry, and a long snack bar that opens to the main living space, making it perfect for entertaining.Neutral paint colors throughout create a move-in-ready feel. The primary bedroom offers two closets, and two additional walk-in closets provide flexible space for storage, a home office, or hobbies. A separate laundry room and oversized attached garage add even more convenience.Privately located within Hampton Ridge, this condo is just a short walk to the clubhouse and pool, with shopping, expressway access, and Historic Downtown Howell only minutes away.
Property Features
Property Type: Residential - Condominium
Cooling: Ceiling Fans, Central Air
Garage: 1 car attached
Heating: Forced Air, Natural Gas
Home Style: End Unit, Ranch
Taxes: $2,108
Year Built: 2002
Amenities
Balcony
Feature Descriptions
Appliances: Dishwasher, Dryer, Free Standing Electric Range, Free Standing Refrigerator, Microwave
Community Features: Clubhouse, Sidewalks
Days on Site: 59
Exterior: Brick, Vinyl Siding
HOA Fee: 340/ Monthly
Parcel#: 1104303048
Parking: One Car Garage, Attached
Parking Notes: One Car Garage, Attached
Pets Allowed: Cats Ok, Dogs Ok, Number Limit, Yes
Pool: Community, In Ground
Sewer: Public Sewer
Summer Tax: 1331.65
Water: Public
Winter Tax: 777
Room Sizes
Dining Room: 10 X 14
Living Room: 13 X 19
Kitchen: 13 X 13
Laundry: 8 X 6
Bedroom: 10 X 11
Bath Full: 6 X 9
Primary Bedroom: 13 X 16
Local Schools
School District: Howell
Listed By / Shown By
Listed By
Agency Name: The Agency of Gateway
Agency Phone: 8106433420
Shown By
Agent Name: Nathan Oake
Agent Phone: (734) 845-0680
Agency Title: Griffith Realty

Estimate Your Payment
Estimated Payment
$ 741.79 per month $500.53 Principal & Interest $175.67 Property Tax $65.60 Homeowner's InsuranceChange Payment Information

IDX provided courtesy of Realcomp II Ltd.
©2021 Realcomp II Ltd. Shareholders
Privacy Policy / DMCA Notice / ADA Accessibility


This site is hosted, designed and copyright
© 1994 - 2026 by
Delta Media Group, Inc. -- Patent Pending --
4163 Hampton Ridge Boulevard | MLS# 20261051679
This condo located at 4163 Hampton Ridge Boulevard, Genoa Township, Mi 48843 is currently listed for sale with an asking price of $224,900. This property was built in 2002 and has 2 bedrooms and 1 full baths with 1228 sq. ft. Hampton Ridge Boulevard is located in the H A M P T O N R I D G E C O N D O subdivision within the Howell school district. Search H A M P T O N R I D G E C O N D O real estate on noake.griffithrealty.com today.