NathanOake

BEDS3
BATHS2 full
SQUARE FEET2,960
MLS#20261061812
STATUSActive
PROPERTY TYPEResidential - Single Family
SCHOOLDryden
Property Description
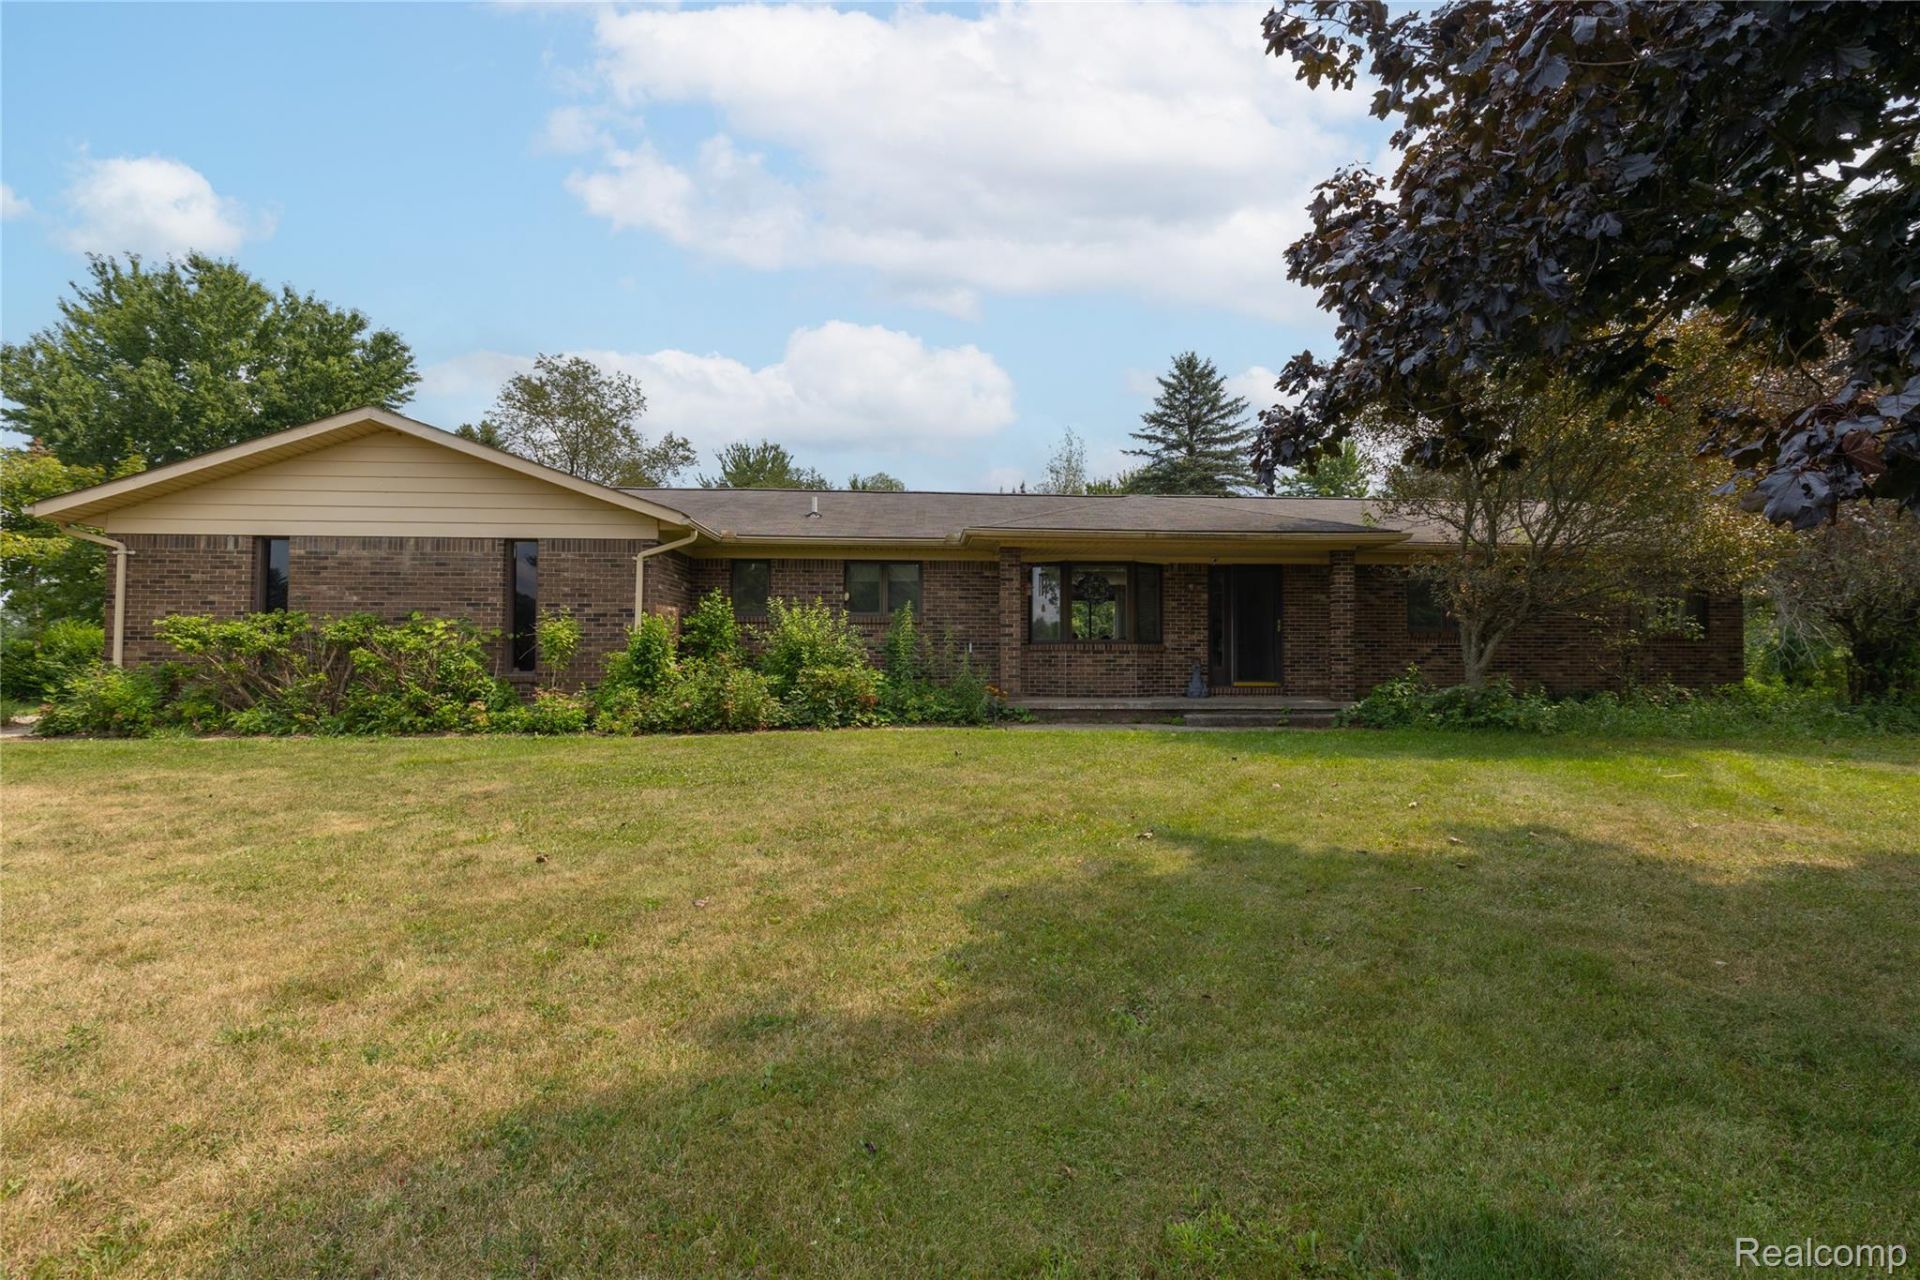
11+ ACRE COUNTRY RETREAT! Experience ultimate privacy and escape to your own private countryside sanctuary! This beautifully crafted brick ranch home sits on over 11 acres of pristine land, offering scenic views and abundant wildlife teeming with deer. Inside, an inviting open floor plan connects a spacious living room centered by a cozy natural fireplace to a large kitchen and dining area-perfect for family gatherings. The main floor features three generously sized bedrooms and two full baths, including a primary suite with dual-access bathroom entry. Convenience is key with a massive first-floor laundry room packed with storage. The mostly finished lower level provides valuable additional living space, perfect for a recreation room, home office, fitness area, or storage. Added is a specialized cedar room for coat preservation, and a versatile bonus room. True energy efficiency is powered by a high-end geothermal heating system. Complete with an oversized two-car attached garage, stunning gardens with an added Garden Shed, and an incredible 30x40 pole barn outfitted with 220V power and a dedicated air-conditioned room. This acreage is a rare find for hobbyists, outdoor enthusiasts, and homesteaders alike! Schedule your private tour today! *Some photos are virtually staged.
Property Features
Property Type: Residential - Single Family
Basement: Finished, Full
Basement: Yes
Cooling: Ceiling Fans, Central Air
Garage: 2 car attached
Heating: Geothermal, Heat Pump
Home Style: Ranch
Lot Size: 11.42 Acres
Roof Type: Asphalt
Stories: 1.0
Taxes: $2,722
Year Built: 1978
Amenities
Entrance Foyer
Feature Descriptions
Appliances: Built In Electric Oven, Dishwasher, Electric Cooktop, Free Standing Refrigerator, Microwave
Days on Site: 22
Exterior: Aluminum Siding, Brick
Fireplace: Living Room, Wood Burning
Laundry: Laundry Room
Lot: Wooded
Lot Dimensions: 391 X 1296
Other Structures: Other, Pole Barn
Parcel#: 00701600900
Parking: Two Car Garage, Attached, Direct Access, Driveway, Electricityin Garage, Garage Door Opener, Side Entrance
Parking Notes: Two Car Garage, Attached, Direct Access, Driveway,
Patio/Porch: Patio, Porch
Pets Allowed: Yes
Sewer: Septic Tank
Summer Tax: 1040.2
Water: Well
Winter Tax: 1682.02
Room Sizes
Bath Full: 7 X 9
Kitchen: 9 X 11
Laundry: 8 X 13
Dining Room: 12 X 11
Living Room: 17 X 19
Primary Bedroom: 13 X 14
Bedroom: 13 X 10
Local Schools
School District: Dryden
Listed By / Shown By
Listed By
Agency Name: Liberty Way Realty
Agency Phone: 2488452669
Shown By
Agent Name: Nathan Oake
Agent Phone: (734) 845-0680
Agency Title: Griffith Realty

Estimate Your Payment
Estimated Payment
$ 1,409.93 per month $1,046.02 Principal & Interest $226.83 Property Tax $137.08 Homeowner's InsuranceChange Payment Information

IDX provided courtesy of Realcomp II Ltd.
©2021 Realcomp II Ltd. Shareholders
Privacy Policy / DMCA Notice / ADA Accessibility


This site is hosted, designed and copyright
© 1994 - 2026 by
Delta Media Group, Inc. -- Patent Pending --
4177 Lake George Road | MLS# 20261061812
This single family home located at 4177 Lake George Road, Dryden Township, Mi 48428 is currently listed for sale with an asking price of $470,000. This property was built in 1978 and has 3 bedrooms and 2 full baths with 2960 sq. ft. Lake George Road is located within the Dryden school district. Search Dryden Township real estate on noake.griffithrealty.com today.