NathanOake

BEDS3
BATHS2 full 1 partial
SQUARE FEET1,509
MLS#20261066988
STATUSActive
PROPERTY TYPEResidential - Condominium
SUBDIVISIONH I D D E N H I L L S C O N D O - R O C H E S T E R H I L L S
SCHOOLRochester
Property Description
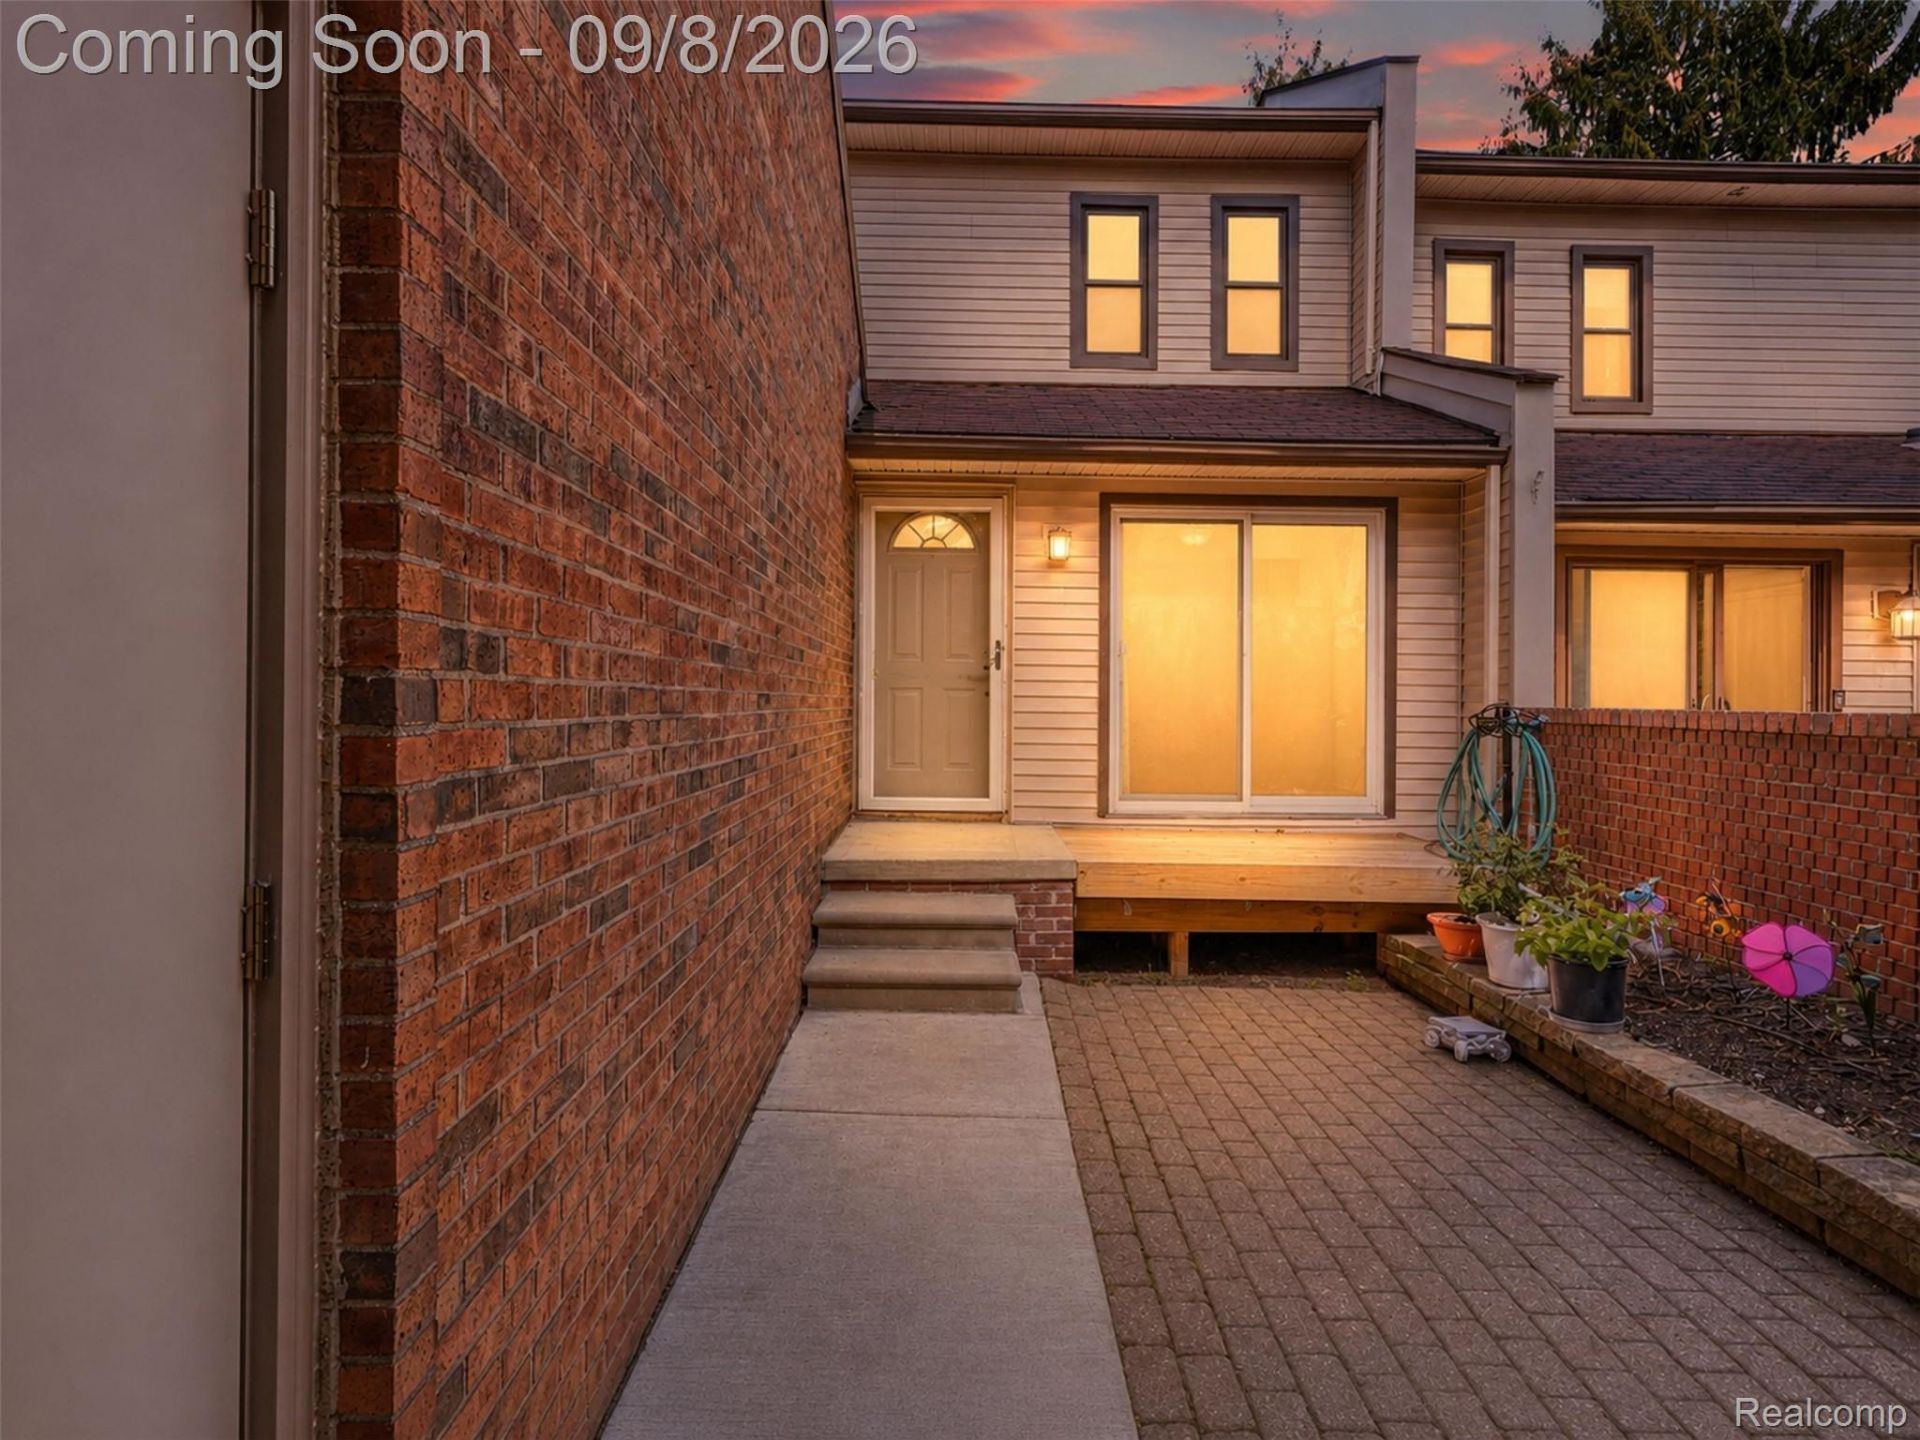
Welcome to 418 Willow Grove, a spacious 3-bedroom, 2.5-bath townhome-style condo offering comfort, convenience, and an exceptional Rochester Hills location. Tucked within the Hidden Hills community, the home is just minutes from Downtown Rochester and Rochester High School, with shopping, dining, parks, and everyday conveniences all within easy reach. Inside, the home offers a functional and inviting layout with generous living and dining spaces and updated flooring. Recent improvements include a newer furnace motor and A/C, along with a newly poured concrete front porch and garage floor. The partially finished lower level adds valuable additional living space with a bedroom and full bath, providing flexibility for guests, a home office, recreation space, or additional living quarters. Enjoy multiple outdoor spaces including a balcony, deck, patio, and porch, plus the convenience of an attached one-car garage. The monthly association fee includes gas, snow removal, trash, grounds maintenance, and exterior structure maintenance, providing a convenient, low-maintenance lifestyle. With Downtown Rochester nearby, Rochester Community Schools, and Rochester High School just minutes away, 418 Willow Grove offers an excellent combination of space, location, and versatility. Schedule your private showing today. BATVAI.
Property Features
Property Type: Residential - Condominium
Basement: Yes
Basement: Daylight, Partially Finished
Cooling: Ceiling Fans, Central Air
Fenced: Yes
Garage: 1 car attached
Heating: Forced Air, Natural Gas
Home Style: Colonial, Townhouse
Roof Type: Asphalt
Stories: 2.0
Taxes: $2,061
Year Built: 1974
Amenities
Entrance Foyer
Programmable Thermostat
Chimney Caps
Grounds Maintenance
Lighting
Feature Descriptions
Appliances: Dishwasher, Disposal, Dryer, Free Standing Gas Range, Free Standing Refrigerator, Washer
Community Features: Clubhouse, Sidewalks
Days on Site: 3
Exterior: Brick
Fencing: Fenced
Fireplace: Living Room
HOA Fee: 350/ Monthly
Laundry: Electric Dryer Hookup, Gas Dryer Hookup, In Unit, Laundry Room, Washer Hookup
Parcel#: 1515157014
Parking: One Car Garage, Attached, Direct Access, Driveway, Parking Lot, Side Entrance
Parking Notes: One Car Garage, Attached, Direct Access, Driveway,
Patio/Porch: Deck, Patio, Porch
Pets Allowed: Yes
Pool: Community, In Ground
Security: Smoke Detectors
Sewer: Public Sewer
Summer Tax: 1294
Water: Public
Winter Tax: 767
Room Sizes
Primary Bedroom: 11 X 18
Bedroom: 23 X 12
Living Room: 14 X 12
Dining Room: 9 X 9
Kitchen: 12 X 9
Laundry: 6 X 6
Local Schools
School District: Rochester
Listed By / Shown By
Listed By
Agency Name: EXP Realty Main
Agency Phone: 8885017085
Shown By
Agent Name: Nathan Oake
Agent Phone: (734) 845-0680
Agency Title: Griffith Realty

Estimate Your Payment
Estimated Payment
$ 914.33 per month $656.54 Principal & Interest $171.75 Property Tax $86.04 Homeowner's InsuranceChange Payment Information

IDX provided courtesy of Realcomp II Ltd.
©2021 Realcomp II Ltd. Shareholders
Privacy Policy / DMCA Notice / ADA Accessibility


This site is hosted, designed and copyright
© 1994 - 2026 by
Delta Media Group, Inc. -- Patent Pending --
418 Willow Grove Lane | MLS# 20261066988
This condo located at 418 Willow Grove Lane, Rochester Hills, Mi 48307 is currently listed for sale with an asking price of $295,000. This property was built in 1974 and has 3 bedrooms and 2 full and 1 partial baths with 1509 sq. ft. Willow Grove Lane is located in the H I D D E N H I L L S C O N D O - R O C H E S T E R H I L L S subdivision within the Rochester school district. Search H I D D E N H I L L S C O N D O - R O C H E S T E R H I L L S real estate on noake.griffithrealty.com today.