NathanOake

BEDS2
BATHS1 full 1 partial
SQUARE FEET1,848
MLS#20261068005
STATUSAccepting Backup Offers
PROPERTY TYPEResidential - Single Family
SUBDIVISIONF O X C R O F T 1
SCHOOLBloomfieldHills
Property Description
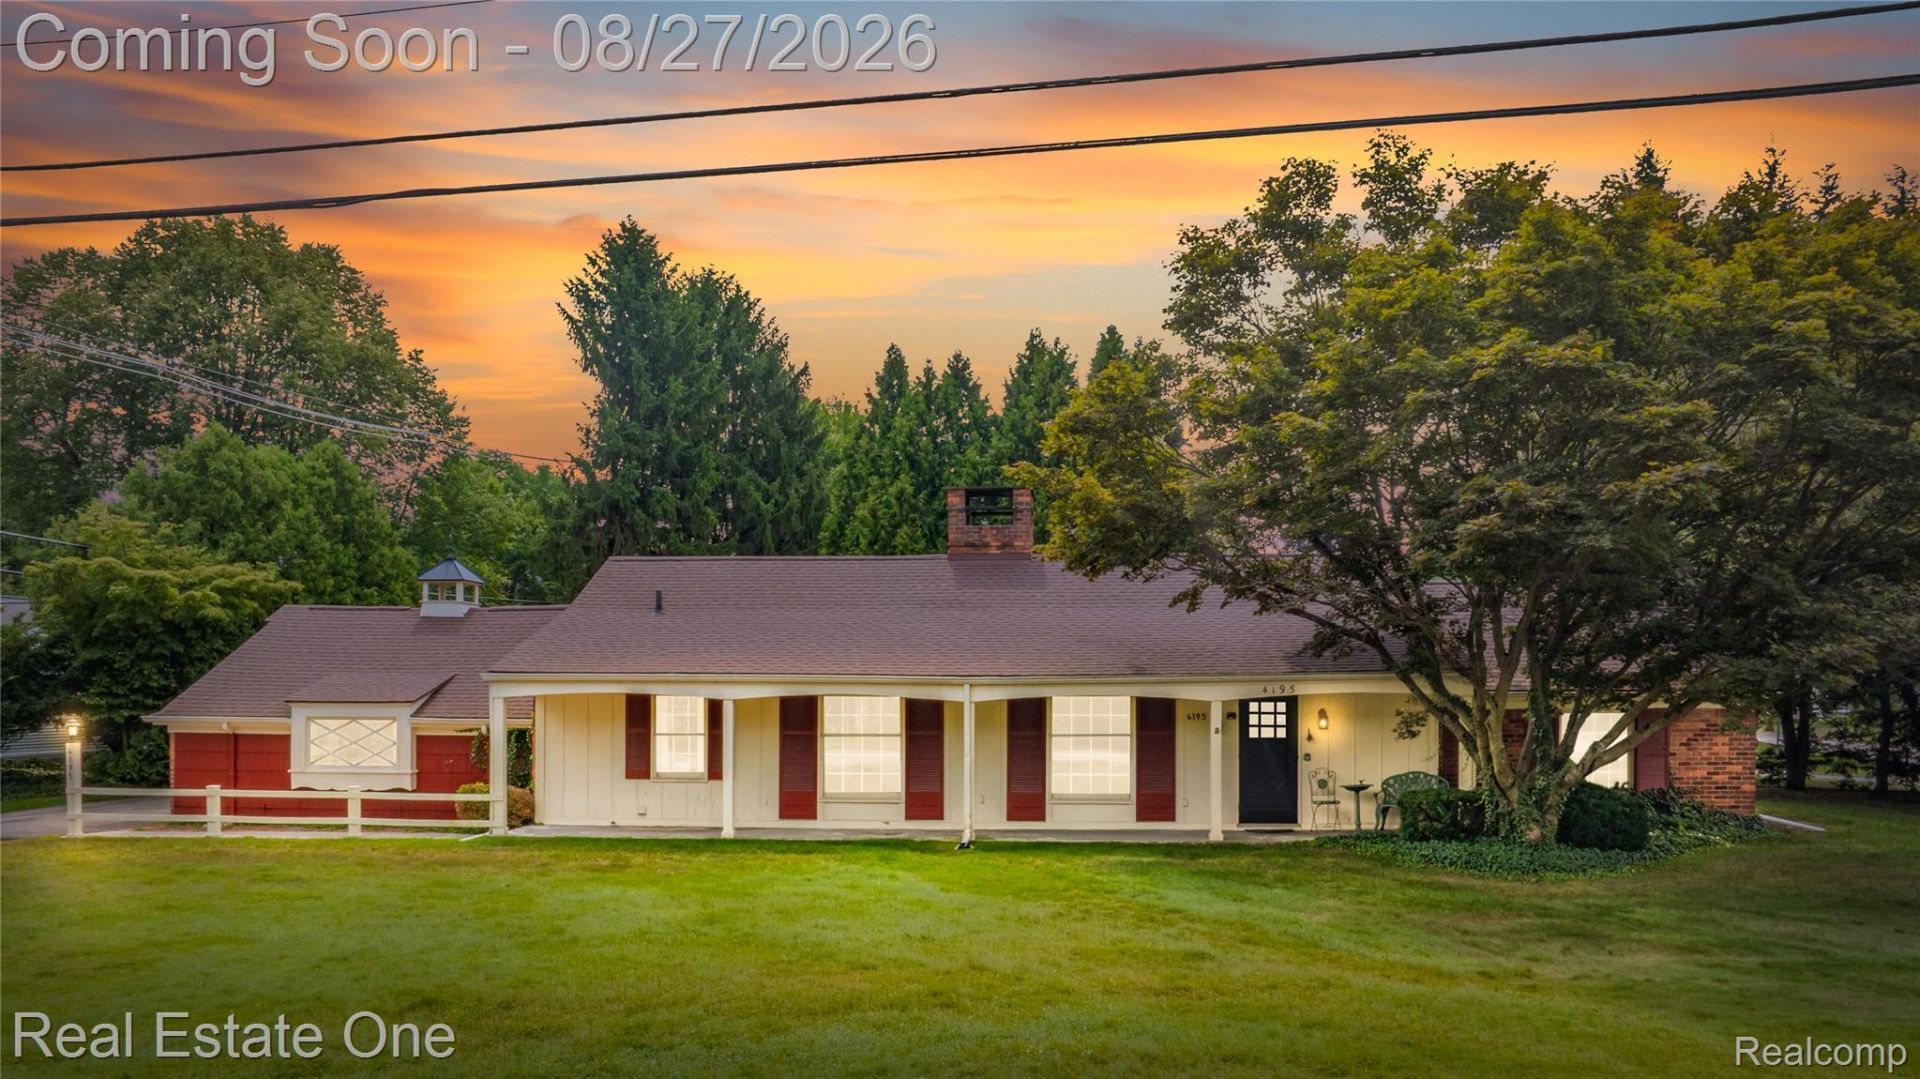
Desirable large corner lot in the coveted Foxcroft Sub, within the highly sought-after Bloomfield Hills School District, including Conant Elementary, South Hills Middle, and Bloomfield Hills High School. Lovingly maintained by the same owner for more than 50 years, this special home offers a rare opportunity to create something truly your own in an exceptional Bloomfield Hills location. Full of character and timeless appeal, the home features beautiful hardwood floors, a two-way fireplace connecting the living and dining rooms, two generously sized bedrooms, and a spacious main bath with dual sinks, separate shower, and soaking tub. Recent improvements include an updated roof and furnace approximately four years old. Lovely park, tennis/pickleball courts, and barbecue area for the family, right in the neighborhood. Easy access to downtown Birmingham's charming shops, restaurants, parks, and entertainment, as well as The Somerset Collection. Nearby Cranbrook Educational Community, numerous nature areas, golf courses, and recreational opportunities provide an abundance of amenities. Conveniently located near Woodward Avenue and major thoroughfares, with easy access to downtown Detroit and all that Metro Detroit has to offer. After five decades of memories, this cherished home is ready for its next chapter. Whether you're looking to make it your own or seeking a property with value-add potential, this is an exciting opportunity to bring your vision to a highly desirable Bloomfield Hills location.
Property Features
Property Type: Residential - Single Family
Cooling: Attic Fan, Central Air
Garage: 2 car attached
Heating: Forced Air, Natural Gas
Home Style: Ranch
Lot Size: 0.39 Acres
Roof Type: Asphalt
Stories: 1.0
Taxes: $4,766
Year Built: 1956
Amenities
Entrance Foyer
Programmable Thermostat
Chimney Caps
Feature Descriptions
Appliances: Dishwasher, Disposal, Dryer, Free Standing Electric Range, Free Standing Refrigerator, Vented Exhaust Fan, Washer
Community Features: Tennis Courts
Days on Site: 13
Exterior: Brick, Vinyl Siding, Wood Siding
Fencing: Fencingnot Allowed
Fireplace: Dining Room, Double Sided, Gas, Living Room
HOA Fee: 500/ Annually
Laundry: Electric Dryer Hookup, Laundry Room, Washer Hookup
Lot: Corner Lot, Sprinklers
Lot Dimensions: 136x90x140x92
Parcel#: 1929455001
Parking: Two Car Garage, Attached, Electricityin Garage, Garage Door Opener, Garage Faces Rear
Parking Notes: Two Car Garage, Attached, Electricityin Garage, Ga
Patio/Porch: Covered, Patio, Porch
Security: Smoke Detectors
Sewer: Public Sewer
Summer Tax: 2403
Utilities: Above Ground Utilities
Water: Public
Winter Tax: 2363
Room Sizes
Living Room: 24 X 13
Dining Room: 20 X 12
Kitchen: 15 X 13
Laundry: 10 X 6
Bath Lav: 6 X 4
Bath Full: 12 X 8
Primary Bedroom: 16 X 12
Bedroom: 16 X 11
Family Room: 15 X 12
Local Schools
School District: BloomfieldHills
Listed By / Shown By
Listed By
Agency Name: Real Estate One-Troy
Agency Phone: 2488134900
Shown By
Agent Name: Nathan Oake
Agent Phone: (734) 845-0680
Agency Title: Griffith Realty

Estimate Your Payment
Estimated Payment
$ 1,554.84 per month $1,023.54 Principal & Interest $397.17 Property Tax $134.14 Homeowner's InsuranceChange Payment Information

IDX provided courtesy of Realcomp II Ltd.
©2021 Realcomp II Ltd. Shareholders
Privacy Policy / DMCA Notice / ADA Accessibility


This site is hosted, designed and copyright
© 1994 - 2026 by
Delta Media Group, Inc. -- Patent Pending --
4195 Orchard Way | MLS# 20261068005
This single family home located at 4195 Orchard Way, Bloomfield Township, Mi 48301 is currently listed for sale with an asking price of $459,900. This property was built in 1956 and has 2 bedrooms and 1 full and 1 partial baths with 1848 sq. ft. Orchard Way is located in the F O X C R O F T 1 subdivision within the BloomfieldHills school district. Search F O X C R O F T 1 real estate on noake.griffithrealty.com today.