NathanOake

BEDS4
BATHS2 full
SQUARE FEET1,644
MLS#20261070695
STATUSActive
PROPERTY TYPEResidential - Single Family
SUBDIVISIONV I L L A G E O F A L G O N A C
SCHOOLAlgonac
Property Description
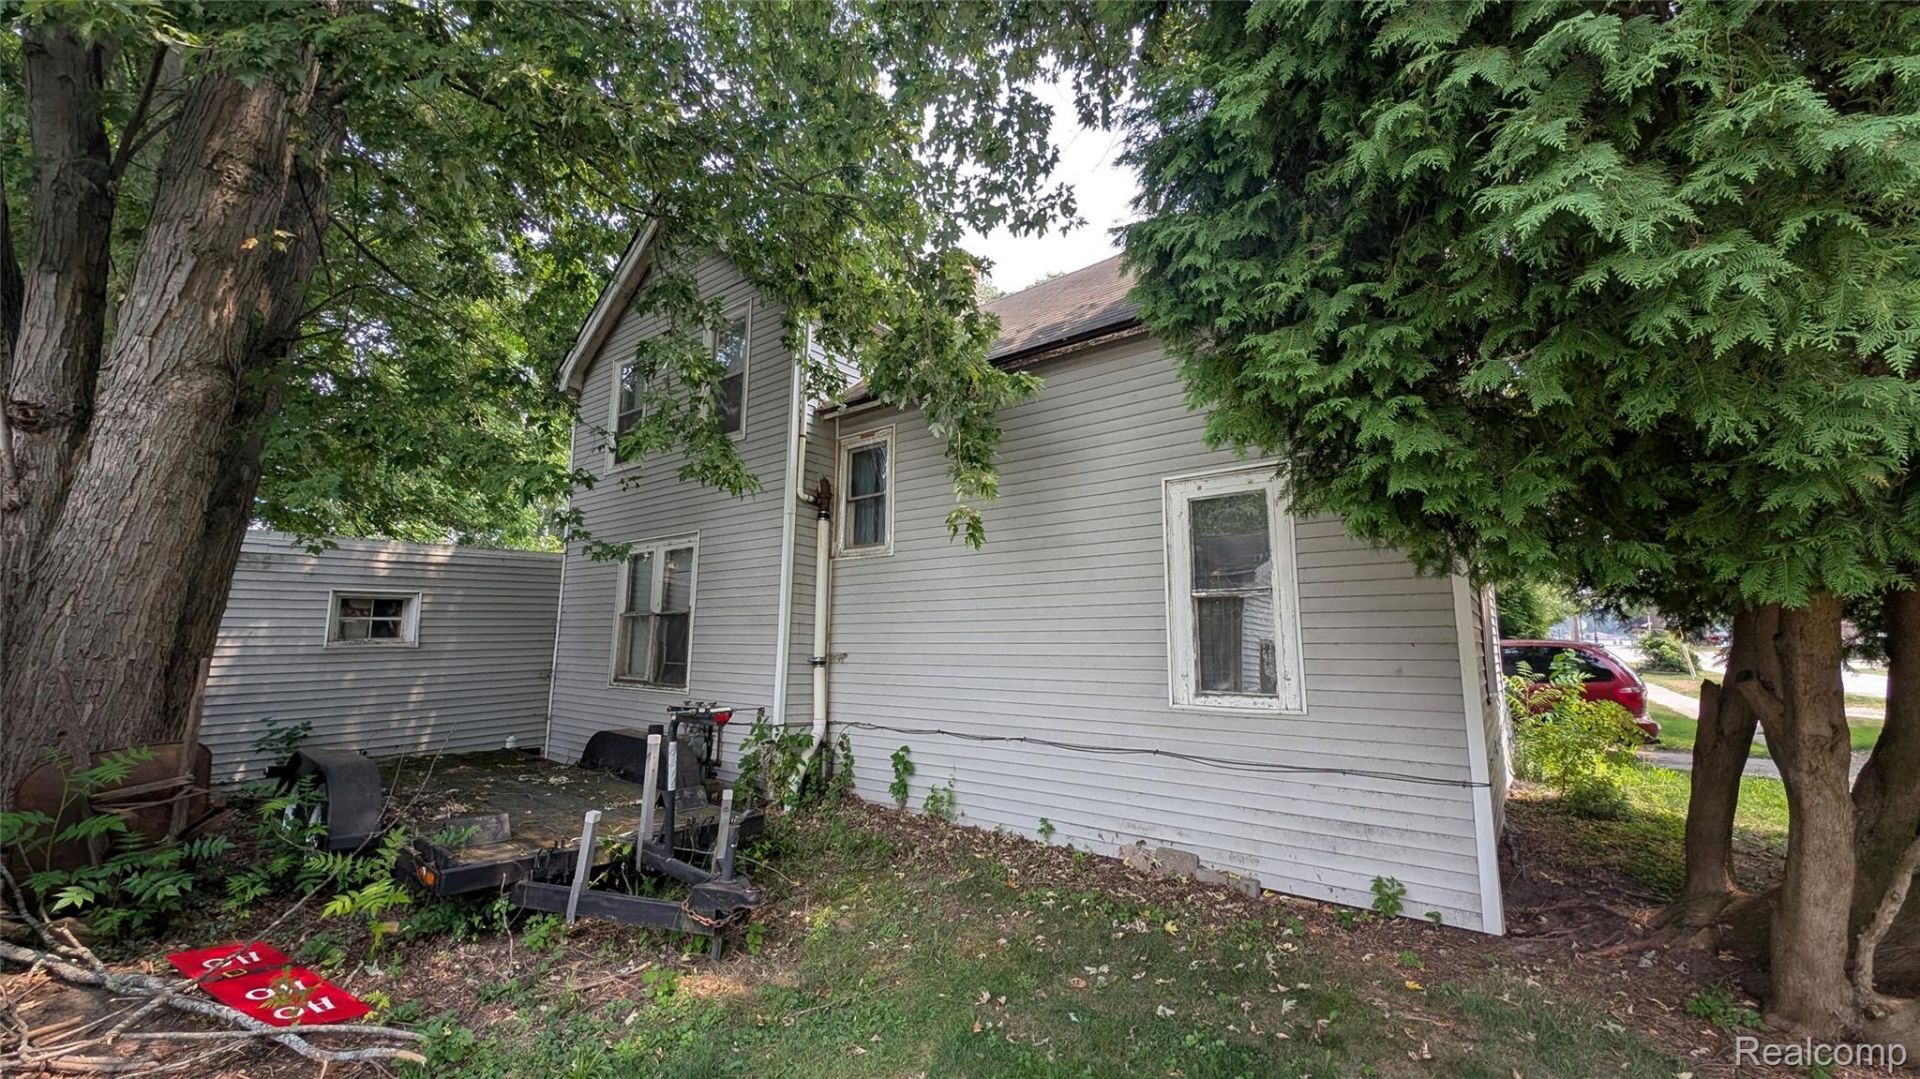
PROPERTY IS OCCUPIED PLEASE DO NOT BOTHER WITHOUT A CONFIRMED APPOINTMENTGreat Opportunity in Algonac! This property is ready for someone with vision to bring it back to life. The home needs updating and renovation, making it an excellent opportunity for an investor, rehabber, or buyer looking for a project they can customize to their own taste.The location is a major highlight-situated just a few blocks from the water and within walking distance of downtown Algonac, giving you easy access to local shops, restaurants, parks, and waterfront activities. With the right improvements, this property has the potential to be a great rental, resale, or personal residence.Bring your ideas, your contractor, and your vision. Priced with the needed updates in mind and ready for its next chapter!STOP RENTING! Move-In Ready 4-Bed Colonial (No Bank Needed)Skip the bank and start owning! If you have a down payment and steady income but are struggling to get a traditional mortgage, this is your chance. We are offering seller financing-which simply means we act as the bank. You make your monthly payments directly to us instead of jumping through hoops for a traditional lender.
Property Features
Property Type: Residential - Single Family
Basement: Unfinished
Basement: Yes
Heating: Forced Air, Natural Gas
Home Style: Colonial
Lot Size: 0.19 Acres
Stories: 2.0
Taxes: $1,109
Year Built: 1904
Feature Descriptions
Days on Site: 5
Exterior: Aluminum Siding
Lot Dimensions: 60x117
Parcel#: 74011050347000
Parking: No Garage
Parking Notes: No Garage
Sewer: Sewer At Street
Summer Tax: 974
Water: Public
Winter Tax: 135
Room Sizes
Bath Full: 5 X 7
Bedroom: 13 X 13
Local Schools
School District: Algonac
Listed By / Shown By
Listed By
Agency Name: Braven Enterprises LLC
Agency Phone: 2484575499
Shown By
Agent Name: Nathan Oake
Agent Phone: (734) 845-0680
Agency Title: Griffith Realty

Estimate Your Payment
Estimated Payment
$ 274.92 per month $161.35 Principal & Interest $92.42 Property Tax $21.15 Homeowner's InsuranceChange Payment Information

IDX provided courtesy of Realcomp II Ltd.
©2021 Realcomp II Ltd. Shareholders
Privacy Policy / DMCA Notice / ADA Accessibility


This site is hosted, designed and copyright
© 1994 - 2026 by
Delta Media Group, Inc. -- Patent Pending --
420 Columbia Street | MLS# 20261070695
This single family home located at 420 Columbia Street , Algonac, Mi 48001 is currently listed for sale with an asking price of $72,500. This property was built in 1904 and has 4 bedrooms and 2 full baths with 1644 sq. ft. Columbia Street is located in the V I L L A G E O F A L G O N A C subdivision within the Algonac school district. Search V I L L A G E O F A L G O N A C real estate on noake.griffithrealty.com today.