NathanOake

BEDS3
BATHS2 full
SQUARE FEET1,630
MLS#20261083956
STATUSActive
PROPERTY TYPEResidential - Single Family
SUBDIVISIONA S S R S 1
SCHOOLAdrian
Property Description
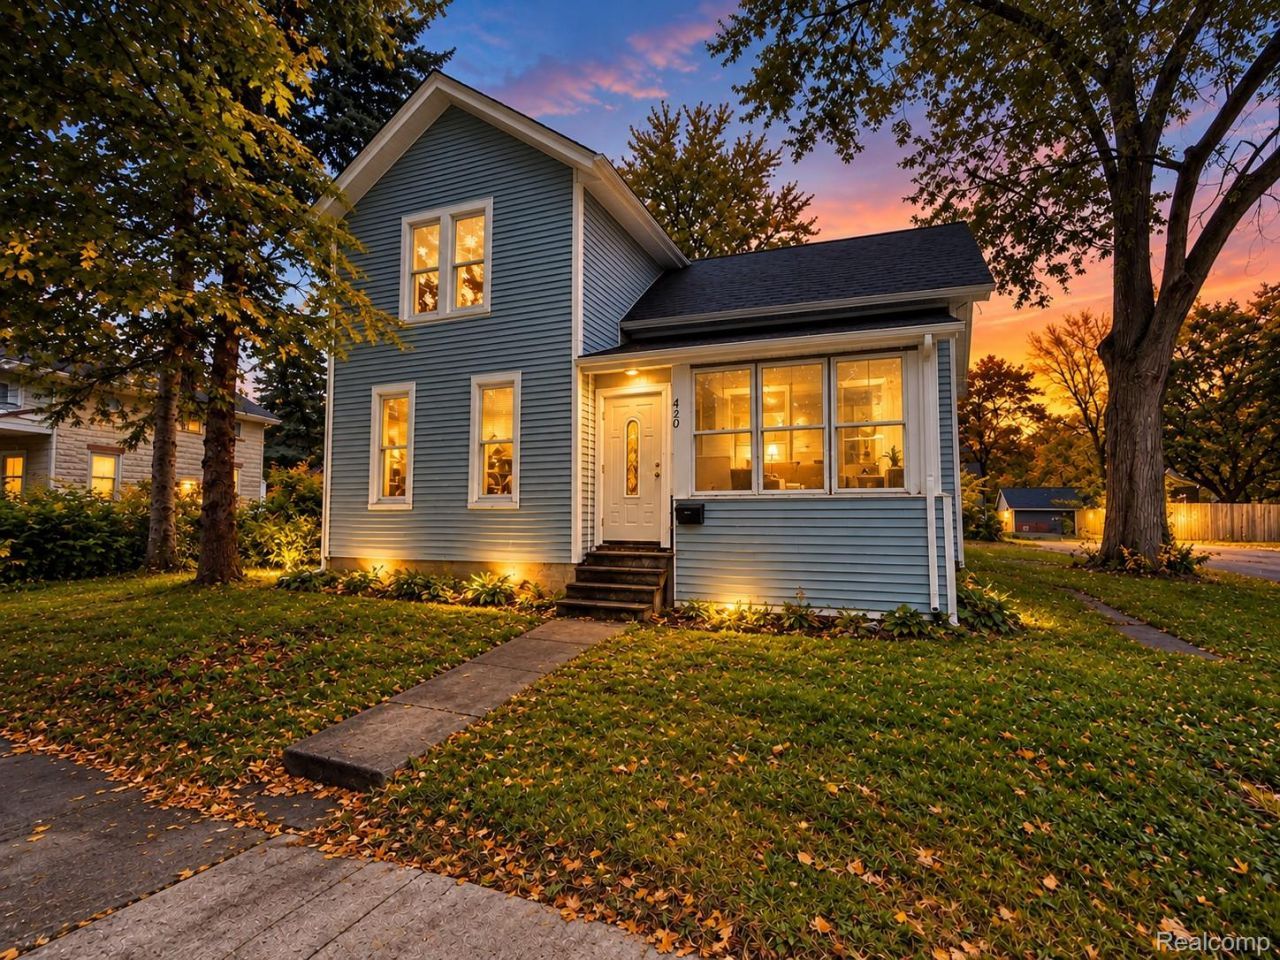
Welcome to 420 Elm! This two-story home offers plenty of potential for buyers looking to make it their own or investors searching for their next project. Inside, you'll find spacious rooms, plenty of natural light, and charming original details throughout. The home features a functional kitchen with ample cabinet space, generously sized bedrooms, and a basement offering additional storage space. Major improvements include a new roof in 2025, including replacement of the flat roof and roof boards, new siding in 2025, a new furnace installed in December 2024, and updated electrical. Renovations to the full bathroom have already been started, with a sink, vanity, and light fixtures included for the new owner to complete the project. Outside, enjoy a spacious yard with mature trees. With some finishing touches and updates, this property has plenty of possibilities.
Property Features
Property Type: Residential - Single Family
Basement: Yes
Basement: Unfinished
Heating: Forced Air, Natural Gas
Home Style: Colonial, Traditional
Lot Size: 0.17 Acres
Roof Type: Composition
Stories: 2.0
Taxes: $2,184
Year Built: 1890
Feature Descriptions
Days on Site: 12
Exterior: Vinyl Siding
Laundry: Laundry Room
Lot Dimensions: 85 X 85
Parcel#: XA0206000700
Parking: No Garage
Parking Notes: No Garage
Sewer: Public Sewer
Summer Tax: 1855
Water: Public
Winter Tax: 329
Room Sizes
Bath Full: 9 X 10
Laundry: 9 X 10
Primary Bedroom: 12 X 10
Living Room: 15 X 13
Dining Room: 13 X 16
Kitchen: 11 X 13
Bedroom: 12 X 11
Loft: 16 X 13
Local Schools
School District: Adrian
Listed By / Shown By
Listed By
Agency Name: EXP Realty Main
Agency Phone: 8885017085
Shown By
Agent Name: Nathan Oake
Agent Phone: (734) 845-0680
Agency Title: Griffith Realty

Estimate Your Payment
Estimated Payment
$ 496.65 per month $278.20 Principal & Interest $182.00 Property Tax $36.46 Homeowner's InsuranceChange Payment Information

IDX provided courtesy of Realcomp II Ltd.
©2021 Realcomp II Ltd. Shareholders
Privacy Policy / DMCA Notice / ADA Accessibility


This site is hosted, designed and copyright
© 1994 - 2026 by
Delta Media Group, Inc. -- Patent Pending --
420 Elm Street | MLS# 20261083956
This single family home located at 420 Elm Street , Adrian, Mi 49221 is currently listed for sale with an asking price of $125,000. This property was built in 1890 and has 3 bedrooms and 2 full baths with 1630 sq. ft. Elm Street is located in the A S S R S 1 subdivision within the Adrian school district. Search A S S R S 1 real estate on noake.griffithrealty.com today.