NathanOake

BEDS3
BATHS1 full
SQUARE FEET1,408
MLS#20261065802
STATUSActive
PROPERTY TYPEResidential - Single Family
SUBDIVISIONS T O R M F E L T Z- L O V E L Y C O W O O D W A R D A V E
SCHOOLFerndale
Property Description
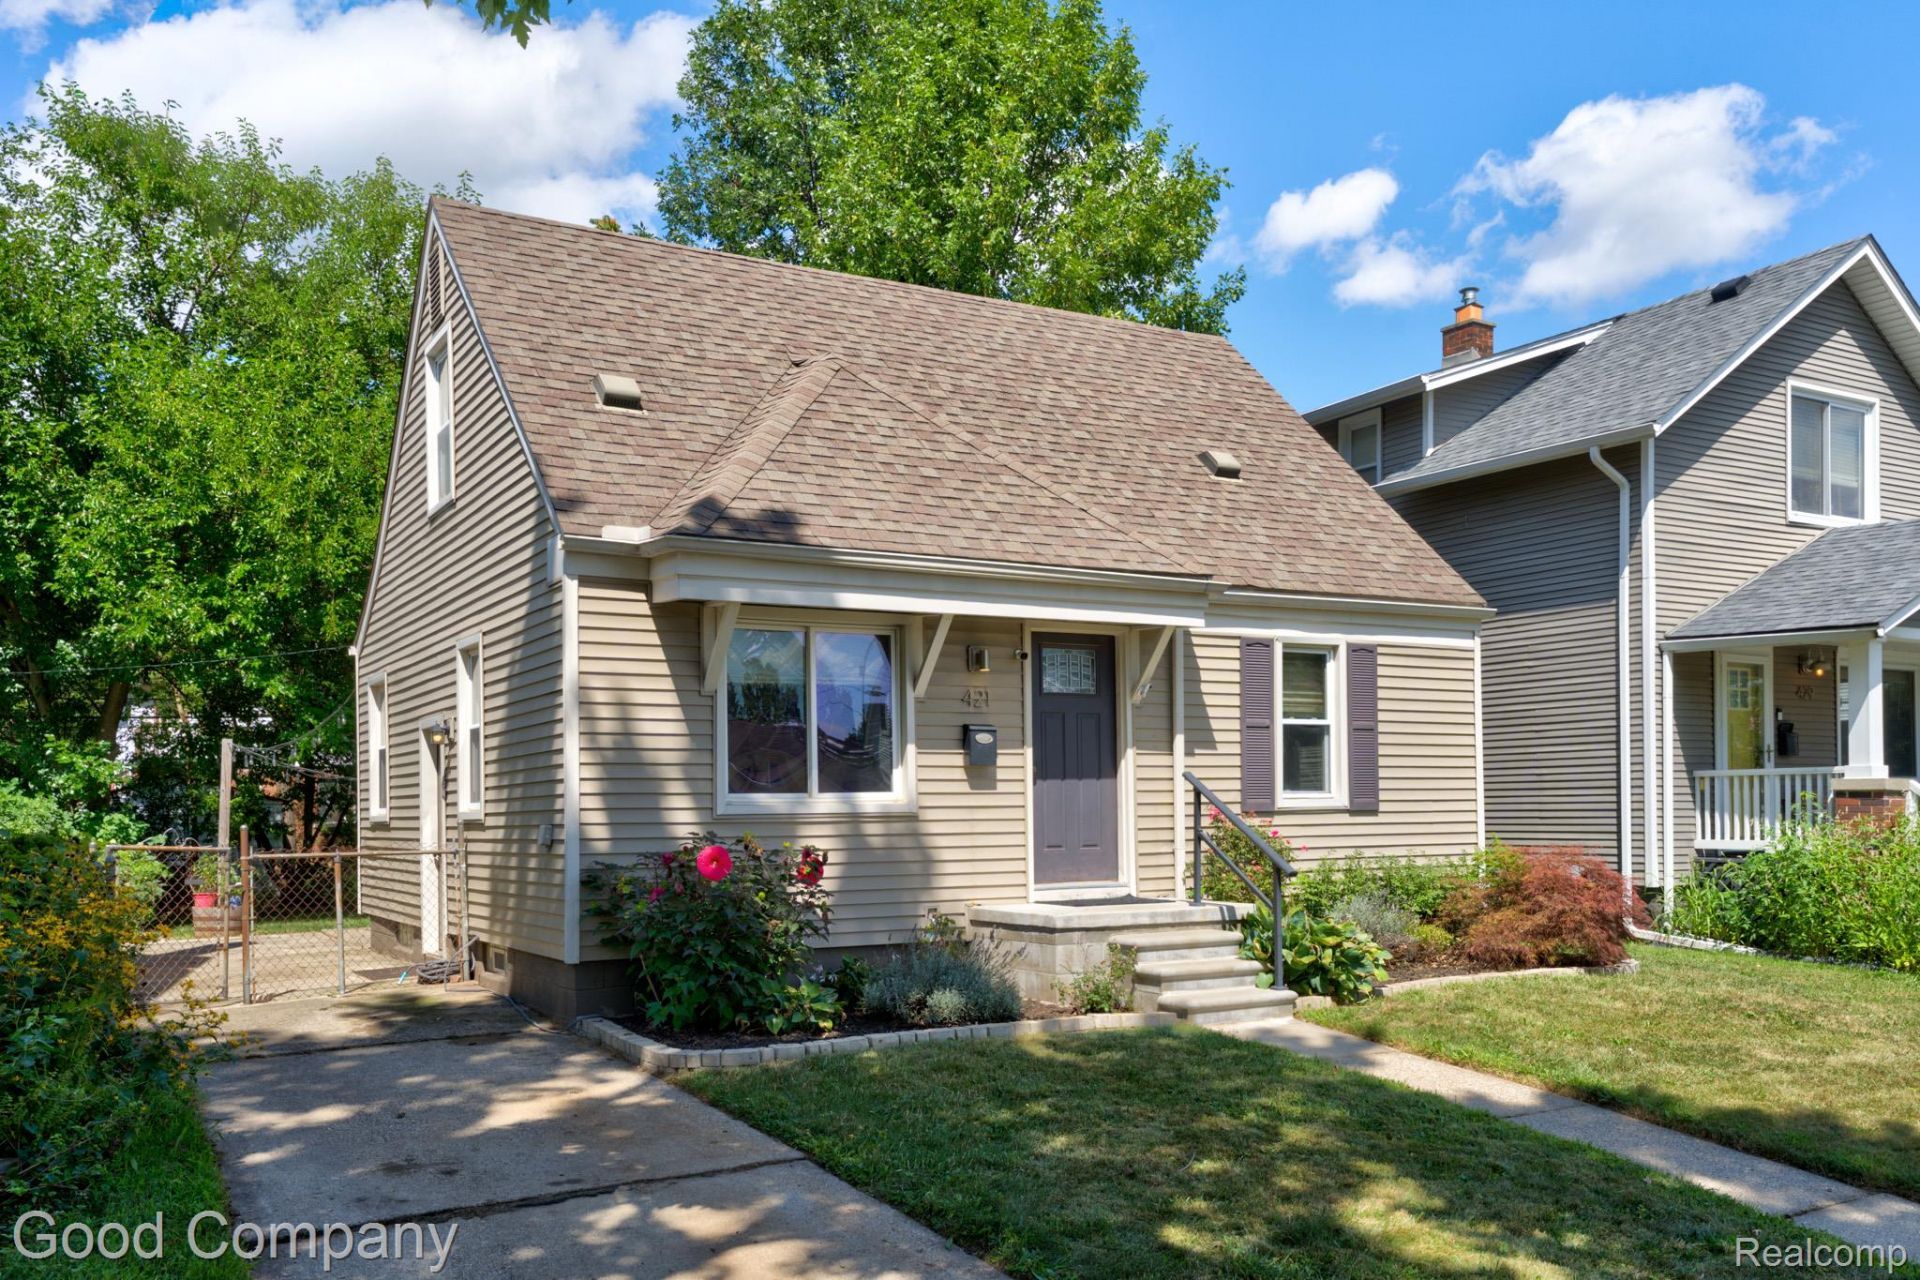
Ferndale's leading home seller presents this move-in ready three bedroom bungalow that offers freshly updated living space on every level and a shady, private backyard just steps from downtown. Terrific curb appeal sets the tone, with tidy landscaping and blooming garden beds framing the front walk. Step inside to a bright entry living room where rich hardwood floors, crown molding, and built-in display niches create an inviting first impression. Just beyond, the updated eat-in kitchen shines with granite counters, crisp white cabinetry, subway tile backsplash, stainless steel appliances, recessed lighting, and easy-care tile floor, with plenty of room for a table beneath the windows. Two nice sized bedrooms with hardwood floors share a full bath finished in white tile. Upstairs, the spacious primary bedroom stretches across the entire second floor, offering sloped ceilings, dual closets, and room to truly spread out. The finished basement delivers a great extra entertainment space, along with a separate laundry area, laundry tub, and generous storage. Out back, a private patio sits beneath a canopy of mature shade trees, ideal for hosting guests on summer evenings or gathering around the fire pit, with a level grassy yard stretching beyond. Fantastic location just a walk from downtown Ferndale shops, restaurants, and local favorites. Welcome Home!
Property Features
Property Type: Residential - Single Family
Basement: Partially Finished
Basement: Yes
Cooling: Central Air
Fenced: Yes
Heating: Forced Air, Natural Gas
Home Style: Bungalow
Lot Size: 0.10 Acres
Stories: 1.5
Taxes: $6,258
Year Built: 1950
Amenities
Lighting
Feature Descriptions
Appliances: Dishwasher, Disposal, Dryer, Free Standing Gas Oven, Free Standing Refrigerator, Microwave, Washer
Days on Site: 18
Exterior: Vinyl Siding
Fencing: Fenced
Lot Dimensions: 40X111
Parcel#: 2534427062
Parking: No Garage
Parking Notes: No Garage
Patio/Porch: Patio, Porch
Sewer: Public Sewer
Summer Tax: 6012
Water: Public
Winter Tax: 246
Room Sizes
Primary Bedroom: 28 X 10
Bedroom: 12 X 9
Bath Full: 8 X 5
Living Room: 15 X 11
Kitchen: 13 X 10
Local Schools
School District: Ferndale
Listed By / Shown By
Listed By
Agency Name: Good Company
Agency Phone: 2487335811
Shown By
Agent Name: Nathan Oake
Agent Phone: (734) 845-0680
Agency Title: Griffith Realty

Estimate Your Payment
Estimated Payment
$ 1,173.46 per month $576.42 Principal & Interest $521.50 Property Tax $75.54 Homeowner's InsuranceChange Payment Information

IDX provided courtesy of Realcomp II Ltd.
©2021 Realcomp II Ltd. Shareholders
Privacy Policy / DMCA Notice / ADA Accessibility


This site is hosted, designed and copyright
© 1994 - 2026 by
Delta Media Group, Inc. -- Patent Pending --
421 Channing Street | MLS# 20261065802
This single family home located at 421 Channing Street, Ferndale, Mi 48220 is currently listed for sale with an asking price of $259,000. This property was built in 1950 and has 3 bedrooms and 1 full baths with 1408 sq. ft. Channing Street is located in the S T O R M F E L T Z- L O V E L Y C O W O O D W A R D A V E subdivision within the Ferndale school district. Search S T O R M F E L T Z- L O V E L Y C O W O O D W A R D A V E real estate on noake.griffithrealty.com today.