NathanOake

BEDS3
BATHS2 full
SQUARE FEET1,590
MLS#20261066008
STATUSActive
PROPERTY TYPEResidential - Single Family
SUBDIVISIONM E A D O W B R O O K G L E N S N O 3
SCHOOLNovi
Property Description
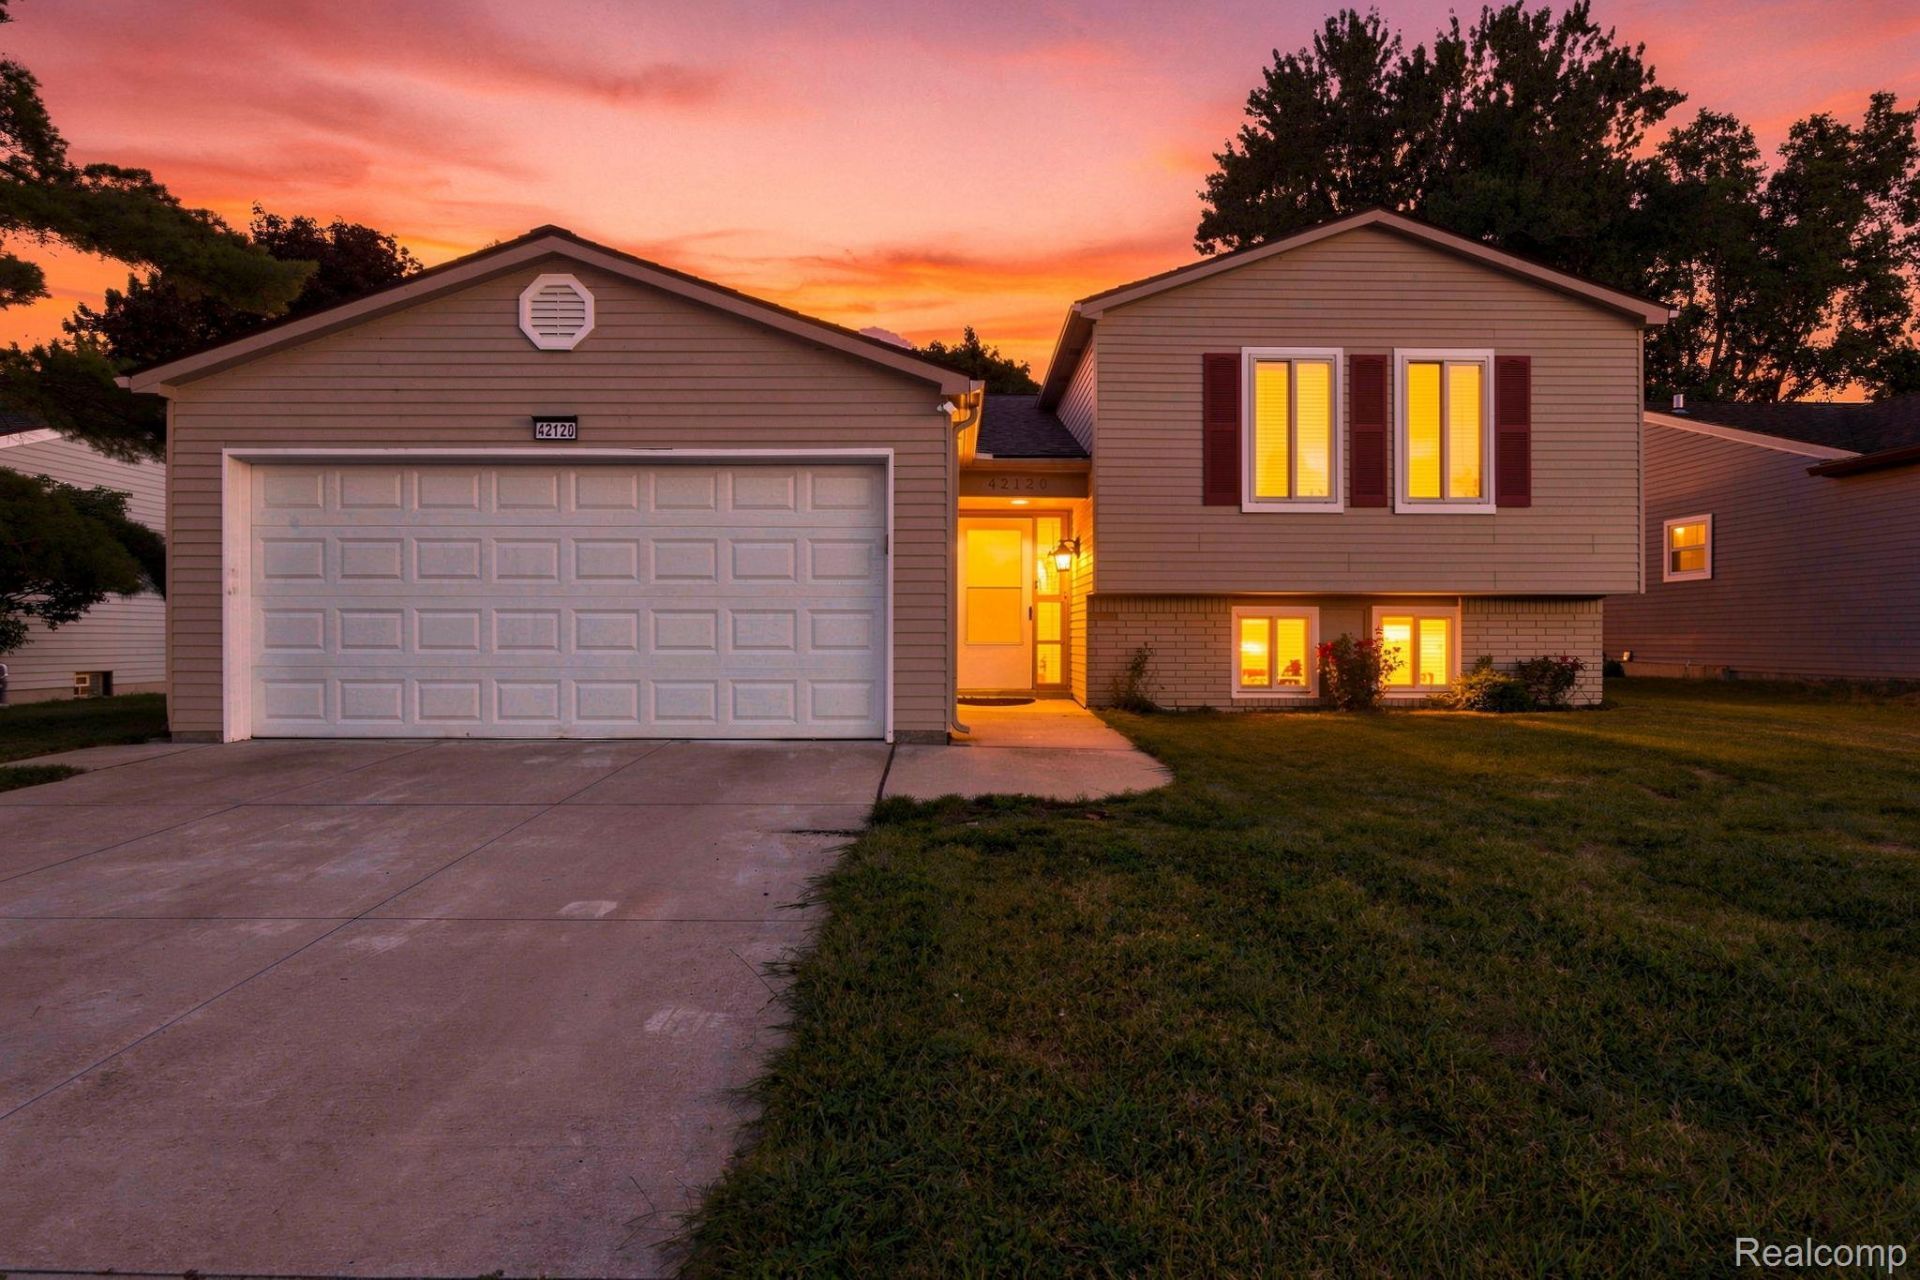
Spacious contemporary tri-level in sought-after Meadowbrook Glens! This bright, east-facing 3 bed, 2 full bath home offers an open floor plan and move-in-ready condition throughout. Beautiful hard flooring spans the entire home (2025) with fresh paint (2025) for a clean, cohesive feel. Major systems well-maintained: furnace & AC (2018), roof (2019), gas range (2019), sump pump (2018). New driveway, patio & garage flooring (2021). Washer, dryer & refrigerator (2017). Quiet, established neighborhood close to Novi shopping, dining & top-rated schools. Nothing to fix, nothing to wait on - just move in and enjoy. Schedule your showing today!
Property Features
Property Type: Residential - Single Family
Basement: Yes
Basement: Finished
Garage: 2 car attached
Heating: Forced Air, Natural Gas
Home Style: Split Level
Lot Size: 0.17 Acres
Roof Type: Asphalt
Taxes: $5,418
Year Built: 1977
Amenities
Lighting
Feature Descriptions
Appliances: Dishwasher, Energy Star Qualified Dryer, Energy Star Qualified Washer, Free Standing Gas Oven, Free Standing Refrigerator, Gas Cooktop, Humidifier, Microwave, Range Hood, Vented Exhaust Fan
Days on Site: 14
Exterior: Aluminum Siding, Brick
Fireplace: Family Room, Wood Burning
HOA Fee: 70/ SemiAnnually
Laundry: Gas Dryer Hookup, Washer Hookup
Lot Dimensions: 60X125
Parcel#: 2223402017
Parking: Two Car Garage, Attached, Direct Access, Electricityin Garage, Garage Door Opener
Parking Notes: Two Car Garage, Attached, Direct Access, Electrici
Patio/Porch: Patio, Porch
Sewer: Public Sewer
Summer Tax: 4422
Utilities: Underground Utilities
Water: Public
Winter Tax: 996
Room Sizes
Bath Dual Entry: 5 X 9
Primary Bedroom: 12 X 15
Bedroom: 8 X 13
Kitchen: 10 X 10
Dining Room: 9 X 10
Great Room: 19 X 14
Other: 6 X 12
Bath Full: 8 X 7
Living Room: 17 X 17
Laundry: 16 X 11
Local Schools
School District: Novi
Listed By / Shown By
Listed By
Agency Name: eHomes Realty
Agency Phone: 2482890307
Shown By
Agent Name: Nathan Oake
Agent Phone: (734) 845-0680
Agency Title: Griffith Realty

Estimate Your Payment
Estimated Payment
$ 1,455.88 per month $888.00 Principal & Interest $451.50 Property Tax $116.38 Homeowner's InsuranceChange Payment Information

IDX provided courtesy of Realcomp II Ltd.
©2021 Realcomp II Ltd. Shareholders
Privacy Policy / DMCA Notice / ADA Accessibility


This site is hosted, designed and copyright
© 1994 - 2026 by
Delta Media Group, Inc. -- Patent Pending --
42120 Ridge Road W | MLS# 20261066008
This single family home located at 42120 Ridge Road W, Novi, Mi 48375 is currently listed for sale with an asking price of $399,000. This property was built in 1977 and has 3 bedrooms and 2 full baths with 1590 sq. ft. Ridge Road W is located in the M E A D O W B R O O K G L E N S N O 3 subdivision within the Novi school district. Search M E A D O W B R O O K G L E N S N O 3 real estate on noake.griffithrealty.com today.