NathanOake

BEDS4
BATHS3 full 1 partial
SQUARE FEET2,618
MLS#20261071620
STATUSActive
PROPERTY TYPEResidential - Single Family
SUBDIVISIONH I D D E N C R E E K C O N D O
SCHOOLHowell
Property Description
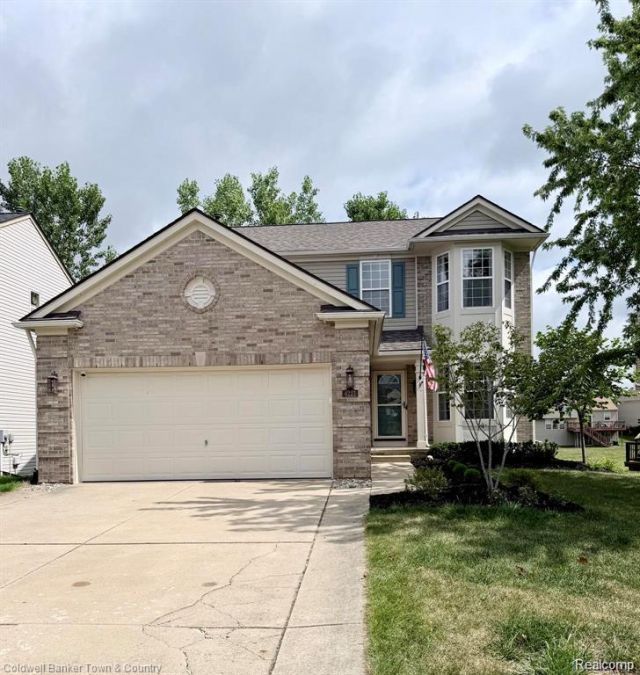
Move right in to this well maintained and lovingly updated 4 bedroom, 3 1/2 bath colonial located in sought after Hidden Creek sub, conveniently located close to both m59 and I96 for easy travel to work. Inside you will find many extra perks including an office with built in shelves, desk and french doors, custom closets thoughout, a well designed kitchen with beautiful white cabinets, center island, white quartz counters, stainless steal appliances, pantry and hardwood floors thru livingroom and kitchen. The convenient 1st floor laundry and built in coat/shoe rack is a bonus! Upstairs you will find the primary bedroom suite with volume ceilings, spacious walk-in custom closet , bath with a jetted tub, stand up shower and double sinks. Additional Full bath and 3 bedrooms with customized closets round out the 2nd floor. You will find many special features in this home but the fan favorite is the full finished walk out basement with day light windows and a full doorwall that make it light and bright and gives easy access to the patio, and tree lined back yard. Full bath and storage rooms also! Extra deep 2 car garage for oversized cars or toys! Roof replaced 5 years ago. Hidden Creek neighborhood offers walking trails, sidewalks, a community pool, and is located close to Oceola Township Community Center with beautiful sports fields, playground, tennis/pickleball courts and workout facilities. Some photos AI enhanced. Come see this beautiful house yourself... Open house Saturday, Sept 5th 12-2
Property Features
Property Type: Residential - Single Family
Basement: Yes
Basement: Daylight, Finished, Walk Out Access
Cooling: Central Air
Garage: 2 car attached
Heating: Forced Air, Natural Gas
Home Style: Colonial
Lot Size: 0.15 Acres
Roof Type: Asphalt
Stories: 2.0
Taxes: $2,528
Year Built: 2004
Amenities
High Speed Internet
Jetted Tub
Lighting
Feature Descriptions
Appliances: Dryer, Free Standing Electric Range, Free Standing Refrigerator, Microwave, Stainless Steel Appliances, Washer
Community Features: Clubhouse, Sidewalks
Days on Site: 2
Exterior: Brick, Cedar, Vinyl Siding
HOA Fee: 90/ Monthly
Laundry: Laundry Room
Lot: Sprinklers
Lot Dimensions: 56x47x114x114
Parcel#: 0728301080
Parking: Two Car Garage, Attached, Direct Access, Electricityin Garage, Garage Door Opener
Parking Notes: Two Car Garage, Attached, Direct Access, Electrici
Patio/Porch: Deck, Patio, Porch
Pets Allowed: Yes
Pool: Community
Sewer: Public Sewer
Summer Tax: 1624
Utilities: Cable Available
Water: Public
Winter Tax: 904
Room Sizes
Bath Lav: 5 X 5
Kitchen: 11 X 11
Living Room: 14 X 13
Library: 12 X 10
Dining Room: 11 X 8
Laundry: 5 X 5
Primary Bedroom: 15 X 13
Primary Bathroom: 10 X 10
Bath Full: 8 X 7
Bedroom: 10 X 9
Family Room: 28 X 15
Local Schools
School District: Howell
Listed By / Shown By
Listed By
Agency Name: Coldwell Banker Town & Country
Agency Phone: 8102271111
Shown By
Agent Name: Nathan Oake
Agent Phone: (734) 845-0680
Agency Title: Griffith Realty

Estimate Your Payment
Estimated Payment
$ 1,280.49 per month $945.87 Principal & Interest $210.67 Property Tax $123.96 Homeowner's InsuranceChange Payment Information

IDX provided courtesy of Realcomp II Ltd.
©2021 Realcomp II Ltd. Shareholders
Privacy Policy / DMCA Notice / ADA Accessibility


This site is hosted, designed and copyright
© 1994 - 2026 by
Delta Media Group, Inc. -- Patent Pending --
4221 Sonata Drive | MLS# 20261071620
This single family home located at 4221 Sonata Drive, Oceola Township, Mi 48843 is currently listed for sale with an asking price of $425,000. This property was built in 2004 and has 4 bedrooms and 3 full and 1 partial baths with 2618 sq. ft. Sonata Drive is located in the H I D D E N C R E E K C O N D O subdivision within the Howell school district. Search H I D D E N C R E E K C O N D O real estate on noake.griffithrealty.com today.