NathanOake

BEDS4
BATHS2 full 1 partial
SQUARE FEET4,326
MLS#20261083710
STATUSActive
PROPERTY TYPEResidential - Single Family
SCHOOLDryden
Property Description
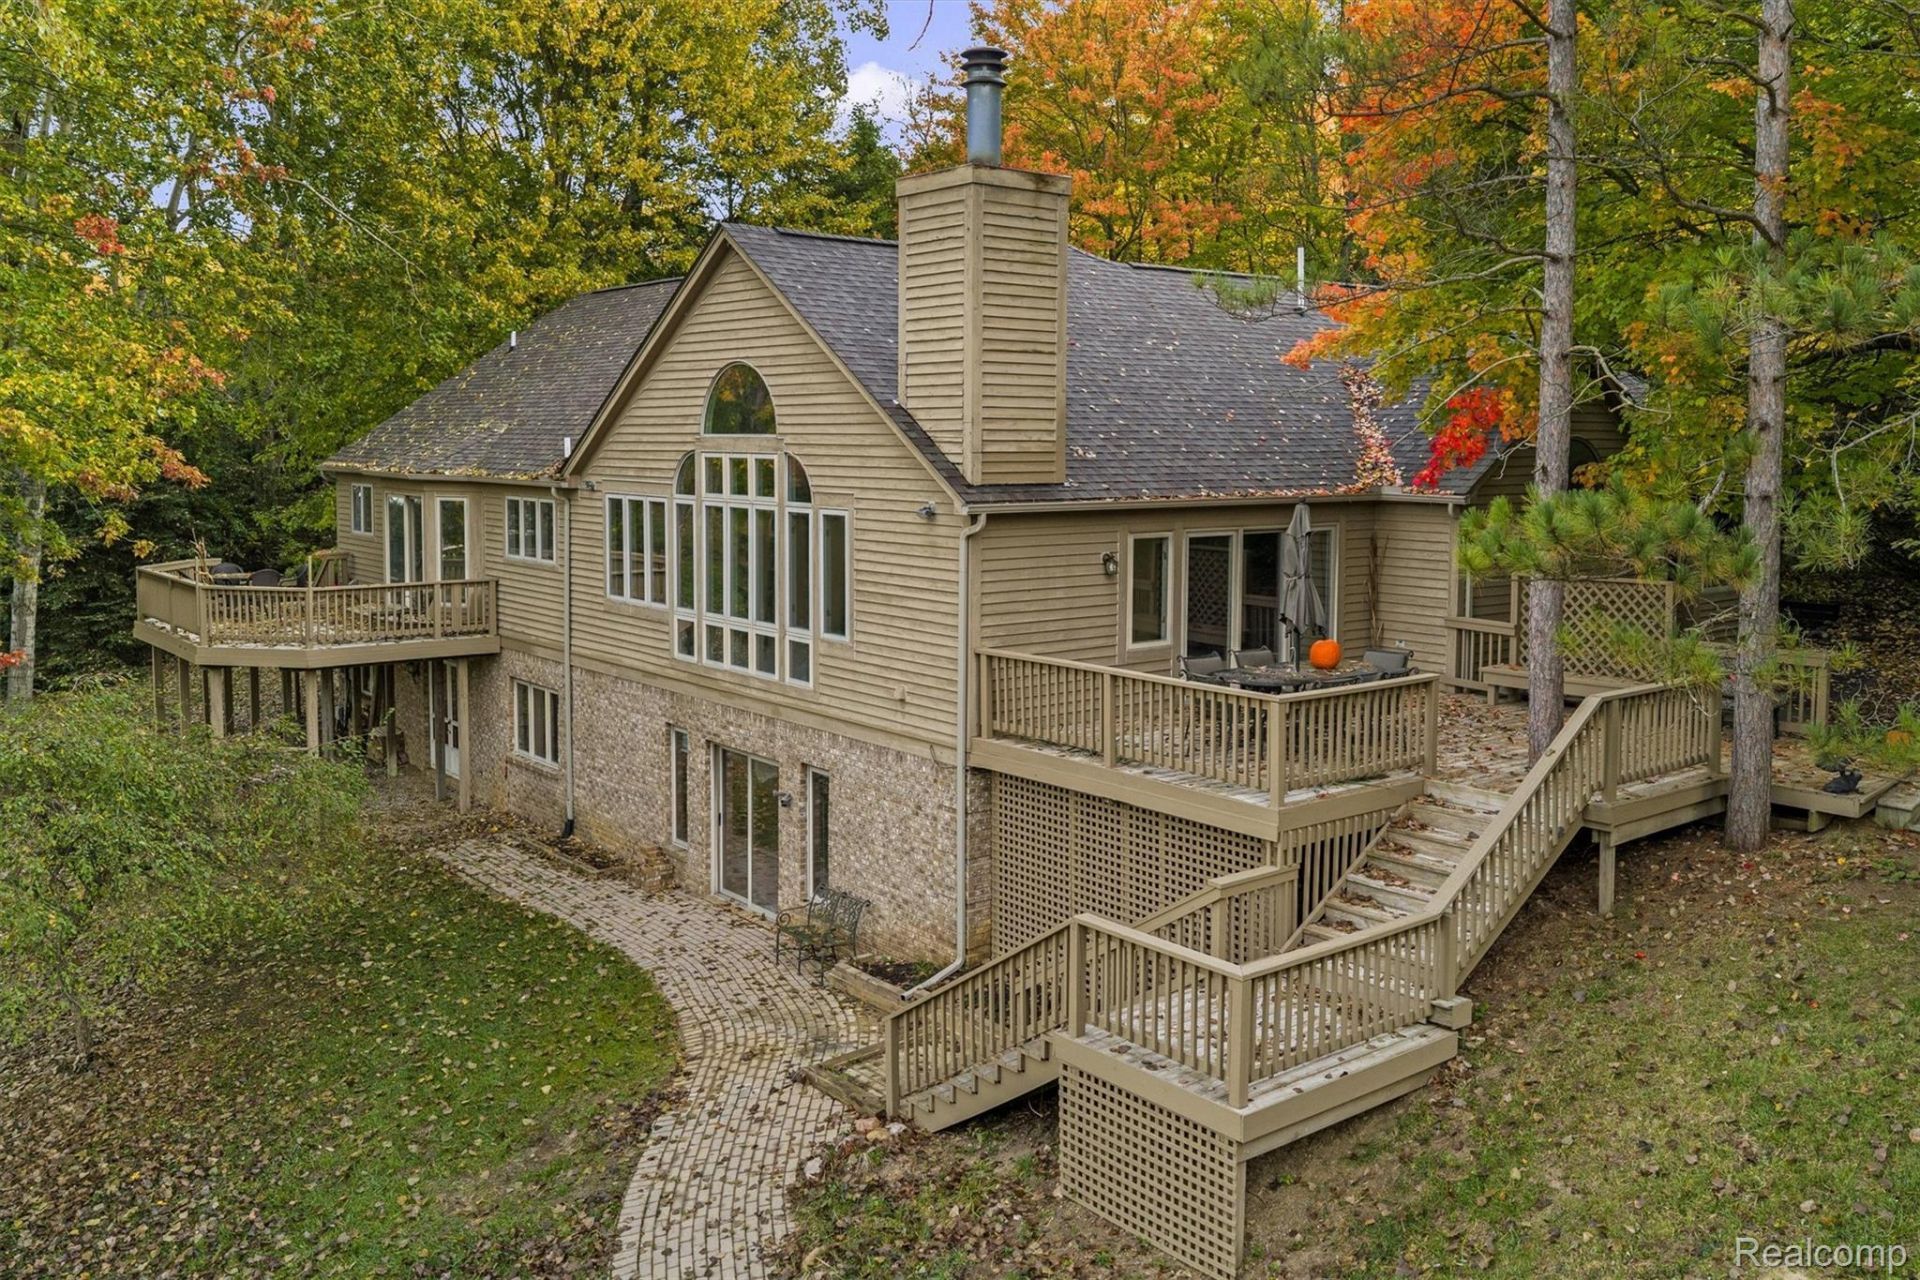
SEE IT FROM THE SKY FIRST!! Be sure to watch the drone video to see this property in all its beauty! Welcome to The Two Pond Compound, a rare 26-acre retreat in Dryden made up of two separate parcels sold together: the main home at 4224 Casey Rd, plus 4304 Casey Rd (Tax ID 007-021-048-00).The main home is a well-kept 1991 ranch with 2,490 sq ft, 4 bedrooms and 2.1 baths. It has new carpet and fresh paint throughout, a 2 year old roof, and newly coated asphalt driveway, so it's ready to move into. The finished walkout basement opens onto a beautiful pond with bass, ideal for fishing, kayaking, paddle boating or just watching the sunset from the backyard.Behind the house, a trail leads to your own private pond with a sandy beach, a quiet spot where you'll see plenty of birds. Keep following the trail to the heated barn with electricity, water, and a sleeping loft upstairs. It works as a workshop, a hunting cabin, guest space or storage for all your toys.Hunters will appreciate the abundant deer and turkey and the multiple hunting stands already in place. Trails wind around the whole property, and the land overlooks a neighboring pasture, so the views stay open and peaceful.Two ponds (one shared, one private) with plenty of bass, 26 acres, a heated barn with living space and miles of trails. Properties like this rarely come up. Schedule your private tour today!
Property Features
Property Type: Residential - Single Family
Basement: Yes
Basement: Finished, Full, Walk Out Access
Cooling: Ceiling Fans, Central Air
Garage: 2 car attached
Heating: Forced Air, Natural Gas
Home Style: Ranch
Lot Size: 26.00 Acres
Stories: 1.0
Taxes: $4,832
Year Built: 1992
Feature Descriptions
Appliances: Dishwasher, Dryer, Free Standing Gas Range, Free Standing Refrigerator, Microwave, Stainless Steel Appliances, Washer
Days on Site: 2
Exterior: Wood Siding
Fireplace: Gas, Living Room
Lot Dimensions: Irregular
Other Structures: Barns, Second Garage
Parcel#: 00702103220
Parking: Two Car Garage, Attached
Parking Notes: Two Car Garage, Attached
Patio/Porch: Deck
Sewer: Septic Tank
Summer Tax: 1830
Water: Well
Water Features: Pond
Winter Tax: 3002
Room Sizes
Living Room: 29 X 17
Bedroom: 23 X 15
Bath Full: 8 X 5
Primary Bedroom: 19 X 17
Other: 11 X 15
Kitchen: 12 X 16
Dining Room: 12 X 18
Laundry: 11 X 10
Family Room: 41 X 37
Bath Lav: 8 X 5
Local Schools
School District: Dryden
Listed By / Shown By
Listed By
Agency Name: Oak and Stone Real Estate
Agency Phone: 2482660584
Shown By
Agent Name: Nathan Oake
Agent Phone: (734) 845-0680
Agency Title: Griffith Realty

Estimate Your Payment
Estimated Payment
$ 3,549.21 per month $2,781.96 Principal & Interest $402.67 Property Tax $364.58 Homeowner's InsuranceChange Payment Information

IDX provided courtesy of Realcomp II Ltd.
©2021 Realcomp II Ltd. Shareholders
Privacy Policy / DMCA Notice / ADA Accessibility


This site is hosted, designed and copyright
© 1994 - 2026 by
Delta Media Group, Inc. -- Patent Pending --
4224 Casey Road | MLS# 20261083710
This single family home located at 4224 Casey Road, Dryden Township, Mi 48428 is currently listed for sale with an asking price of $1,250,000. This property was built in 1992 and has 4 bedrooms and 2 full and 1 partial baths with 4326 sq. ft. Casey Road is located within the Dryden school district. Search Dryden Township real estate on noake.griffithrealty.com today.