NathanOake

BEDS3
BATHS1 full 1 partial
SQUARE FEET1,157
MLS#20261060841
STATUSAccepting Backup Offers
PROPERTY TYPEResidential - Single Family
SUBDIVISIONM O R N I N G S I D E M A N O R S U B
SCHOOLWarrenCon
Property Description
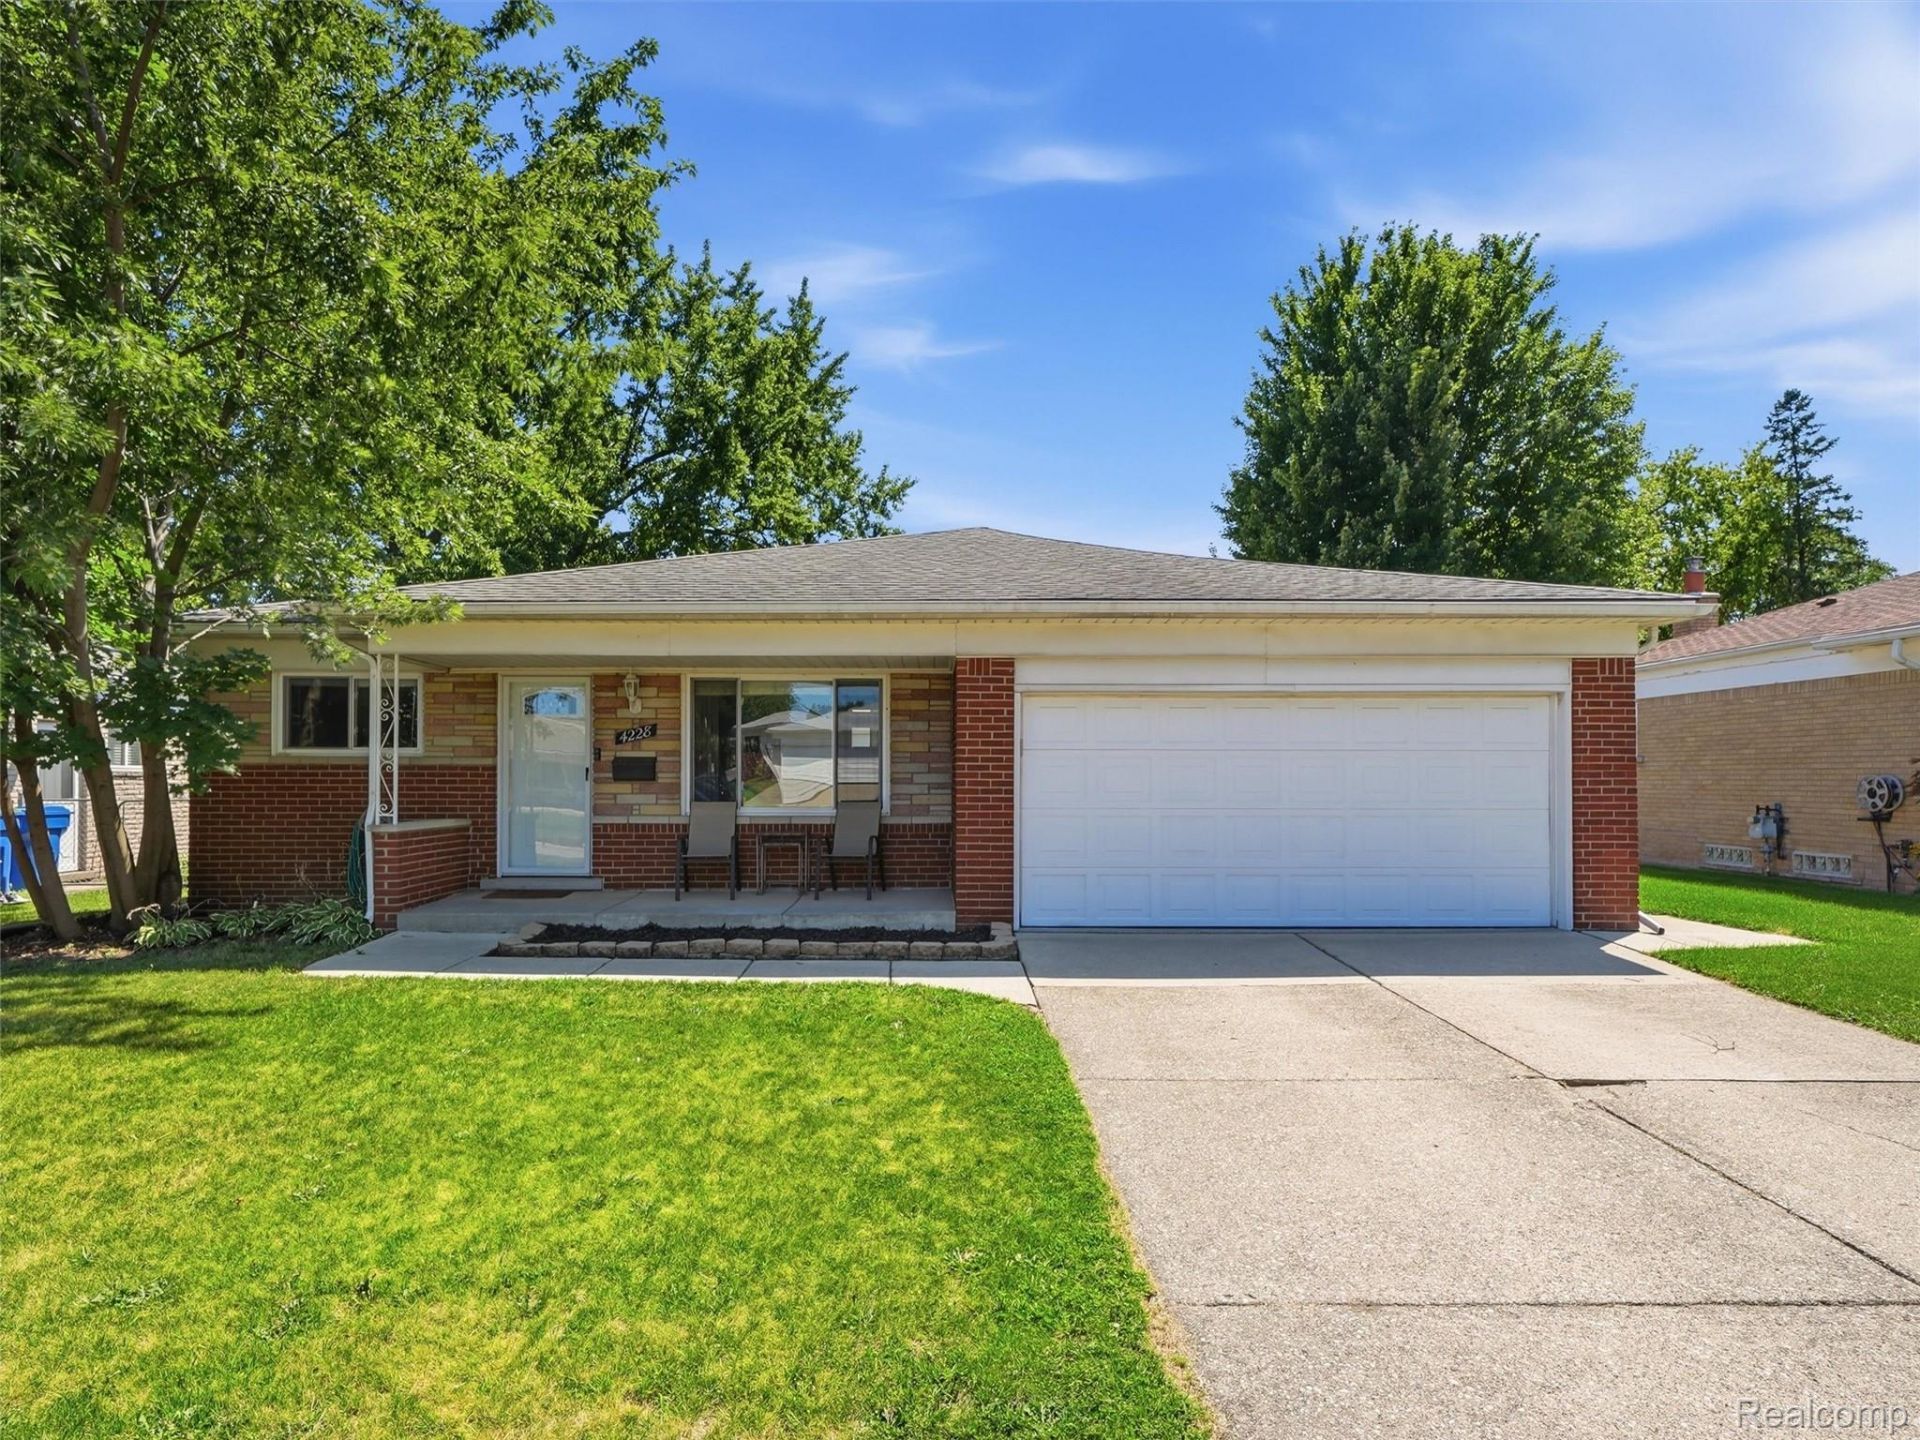
Welcome to this charming, beautifully updated brick ranch located in a prime Warren neighborhood within walking distance to Butcher Park and close to major freeways, shopping, and dining. Boasting classic curb appeal with an attached garage and an inviting covered porch, this home features updated windows, a 2013 roof, and a brand-new 2025 AC for ultimate peace of mind. Inside, you'll find warm, sunlit living spaces and lovely bedrooms with generous closet space! While the updated kitchen serves as the heart of the home-perfect for whipping up your favorite recipes and entertaining - complete with a convenient half bath right off the kitchen that's ideal for guests. The kitchen flows seamlessly into the dining area and opens directly out to the back patio into a large, fully fenced backyard perfect for summer bbq's, pups, or quiet starlit evenings. Downstairs, the massive clean unfinished basement includes a roomy space for the washer and dryer, with the mechanicals neatly positioned to the side so you can easily finish the expansive open space to fit your lifestyle. Pack your bags-your sweet home sweet home is waiting!
Property Features
Property Type: Residential - Single Family
Basement: Full, Unfinished
Basement: Yes
Cooling: Ceiling Fans, Central Air
Fenced: Yes
Garage: 2 car attached
Heating: Forced Air, Natural Gas
Home Style: Ranch
Lot Size: 0.18 Acres
Stories: 1.0
Taxes: $3,798
Year Built: 1964
Feature Descriptions
Appliances: Disposal, Dryer, Free Standing Gas Range, Free Standing Refrigerator, Washer
Days on Site: 35
Exterior: Brick
Fencing: Back Yard, Fenced
Lot Dimensions: 60X133
Parcel#: 1317305003
Parking: Two Car Garage, Attached
Parking Notes: Two Car Garage, Attached
Patio/Porch: Patio
Sewer: Public Sewer
Summer Tax: 3690
Water: Public
Winter Tax: 108
Room Sizes
Primary Bedroom: 12 X 10
Bedroom: 10 X 10
Family Room: 17 X 12
Local Schools
School District: WarrenCon
Listed By / Shown By
Listed By
Agency Name: RE/MAX First
Agency Phone: 2482184300
Shown By
Agent Name: Nathan Oake
Agent Phone: (734) 845-0680
Agency Title: Griffith Realty

Estimate Your Payment
Estimated Payment
$ 945.56 per month $556.17 Principal & Interest $316.50 Property Tax $72.89 Homeowner's InsuranceChange Payment Information

IDX provided courtesy of Realcomp II Ltd.
©2021 Realcomp II Ltd. Shareholders
Privacy Policy / DMCA Notice / ADA Accessibility


This site is hosted, designed and copyright
© 1994 - 2026 by
Delta Media Group, Inc. -- Patent Pending --
4228 Dunn Drive | MLS# 20261060841
This single family home located at 4228 Dunn Drive, Warren, Mi 48092 is currently listed for sale with an asking price of $249,900. This property was built in 1964 and has 3 bedrooms and 1 full and 1 partial baths with 1157 sq. ft. Dunn Drive is located in the M O R N I N G S I D E M A N O R S U B subdivision within the WarrenCon school district. Search M O R N I N G S I D E M A N O R S U B real estate on noake.griffithrealty.com today.