NathanOake

BEDS3
BATHS2 full
SQUARE FEET1,679
MLS#20261084411
STATUSAccepting Backup Offers
PROPERTY TYPEResidential - Single Family
SCHOOLLapeer
Property Description
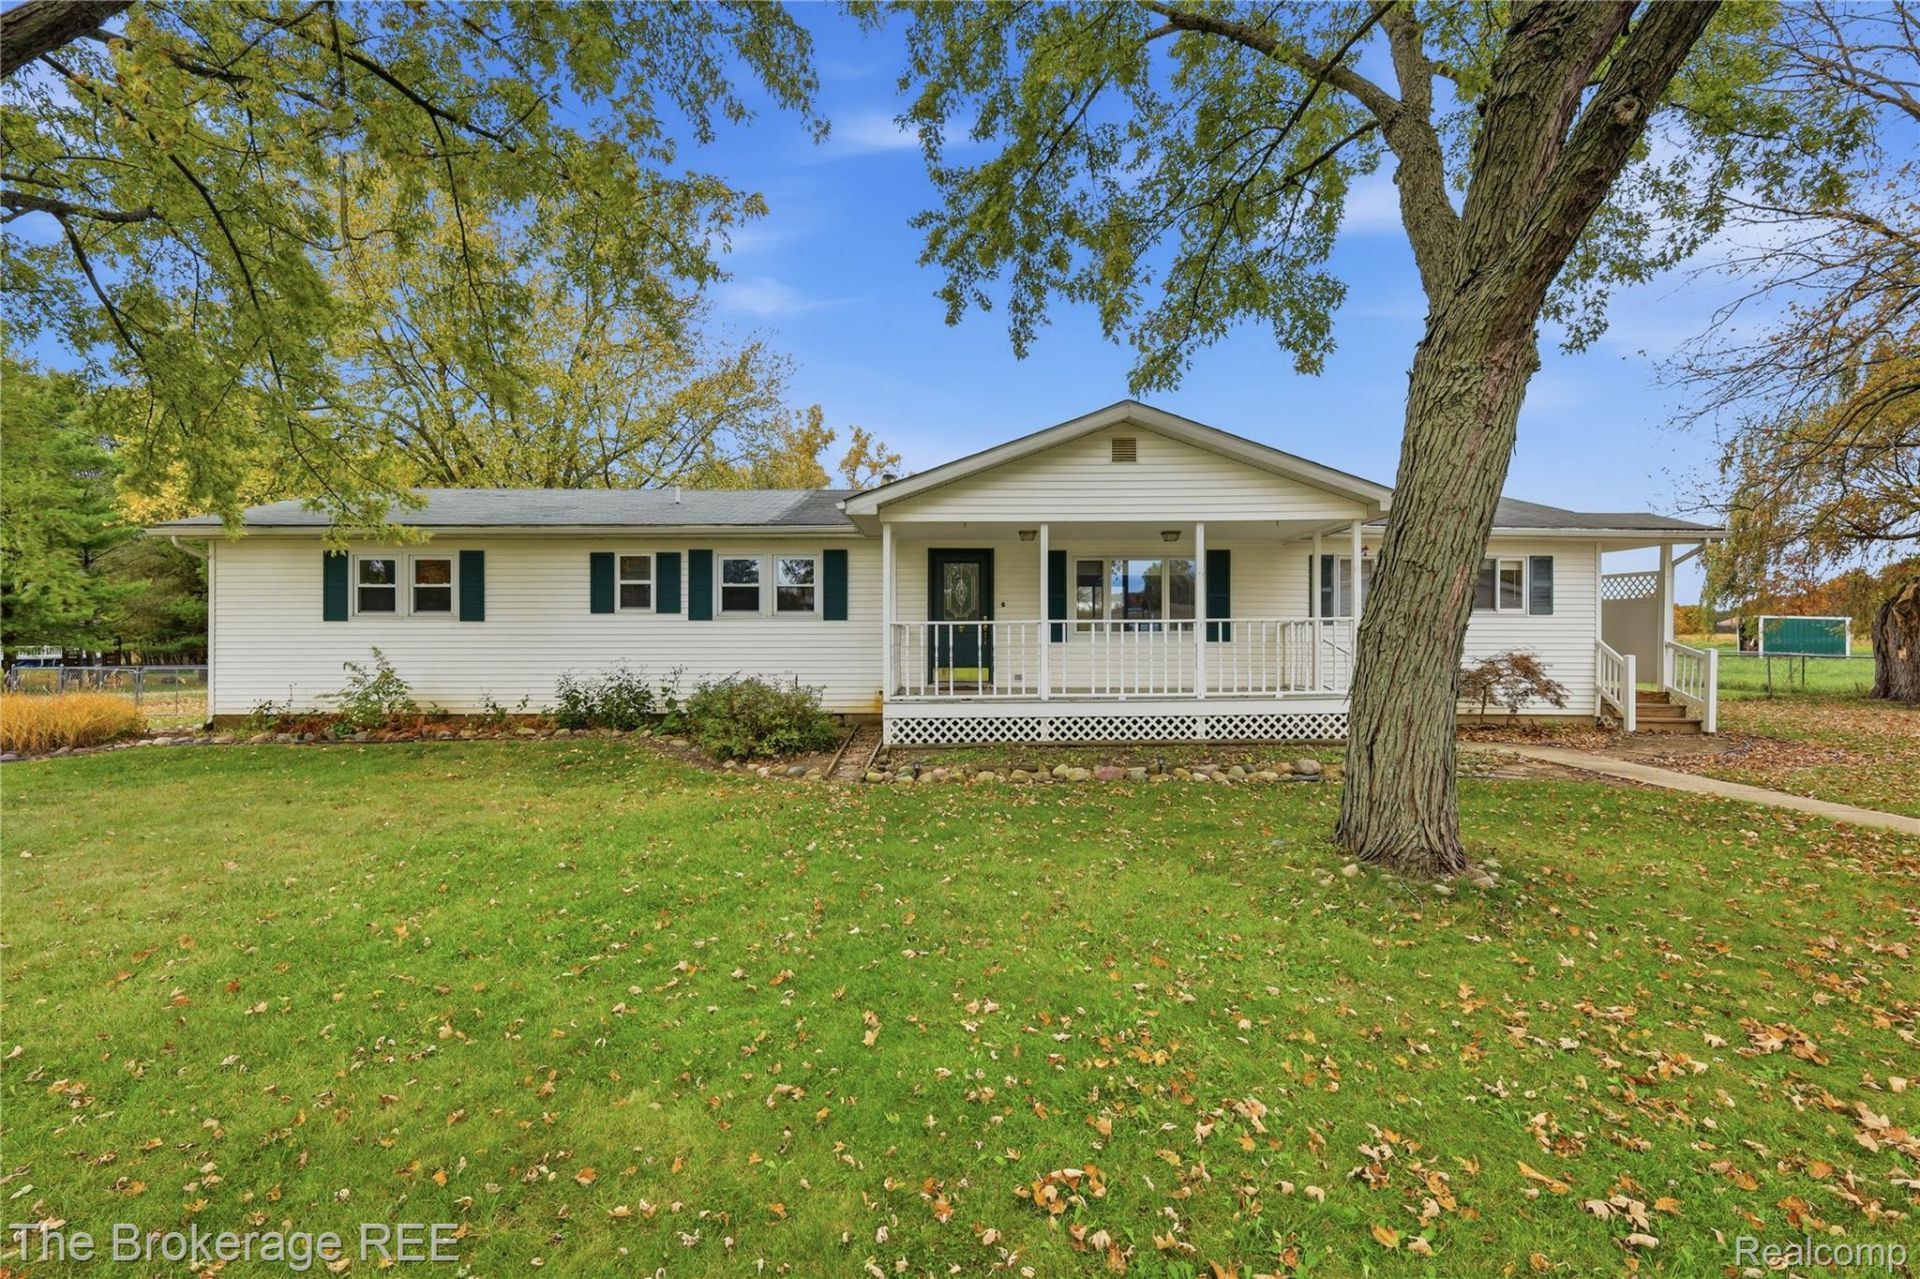
*HIGHEST AND BEST DUE BY 8:00PM 10/20/26, OFFERS WILL BE PRESENTED 10/21/26.* Enjoy peaceful country living on 1.38 acres with plenty of room to spread out! This charming 3-bedroom, 2-bath ranch offers comfortable single-level living with a spacious living room, separate dining area, and functional kitchen with all appliances included! The majority of the roof has been recently replaced, offering a valuable update for the next owner. Outside, you'll appreciate the covered front porch, rear deck, fenced yard, and detached 2-car garage with electricity. The generous property provides plenty of outdoor space to enjoy while still being conveniently located near Lapeer amenities. With its acreage, practical layout, and desirable features, this property offers a wonderful opportunity to enjoy country living!
Property Features
Property Type: Residential - Single Family
Cooling: Central Air
Fenced: Yes
Garage: 2
Heating: Forced Air, Propane
Home Style: Ranch
Lot Size: 1.38 Acres
Stories: 1.0
Taxes: $2,573
Year Built: 1972
Feature Descriptions
Appliances: Dryer, Free Standing Electric Range, Free Standing Refrigerator, Microwave, Washer
Days on Site: 6
Exterior: Vinyl Siding
Fencing: Fenced
Laundry: Laundry Room
Lot Dimensions: 150x402
Other Structures: Sheds
Parcel#: 00802702600
Parking: Two Car Garage, Detached, Electricityin Garage
Parking Notes: Two Car Garage, Detached, Electricityin Garage
Patio/Porch: Covered, Deck, Porch
Sewer: Septic Tank
Summer Tax: 605
Water: Well
Winter Tax: 1968
Room Sizes
Primary Bedroom: 14 X 12
Primary Bathroom: 6 X 9
Bedroom: 10 X 12
Laundry: 9 X 8
Kitchen: 9 X 8
Dining Room: 10 X 9
Living Room: 18 X 15
Family Room: 16 X 17
Bath Full: 8 X 8
Local Schools
School District: Lapeer
Listed By / Shown By
Listed By
Agency Name: The Brokerage Real Estate Enthusiasts
Agency Phone: 2482975551
Shown By
Agent Name: Nathan Oake
Agent Phone: (734) 845-0680
Agency Title: Griffith Realty

Estimate Your Payment
Estimated Payment
$ 808.23 per month $525.01 Principal & Interest $214.42 Property Tax $68.80 Homeowner's InsuranceChange Payment Information

IDX provided courtesy of Realcomp II Ltd.
©2021 Realcomp II Ltd. Shareholders
Privacy Policy / DMCA Notice / ADA Accessibility


This site is hosted, designed and copyright
© 1994 - 2026 by
Delta Media Group, Inc. -- Patent Pending --
4233 Merwin Road | MLS# 20261084411
This single family home located at 4233 Merwin Road, Elba Township, Mi 48446 is currently listed for sale with an asking price of $235,900. This property was built in 1972 and has 3 bedrooms and 2 full baths with 1679 sq. ft. Merwin Road is located within the Lapeer school district. Search Elba Township real estate on noake.griffithrealty.com today.