NathanOake

BEDS2
BATHS2 full
SQUARE FEET1,138
MLS#20261048937
STATUSActive
PROPERTY TYPEResidential - Condominium
SUBDIVISIONS C H U L T Z E S T A T E S
SCHOOLChippewaValley
Property Description
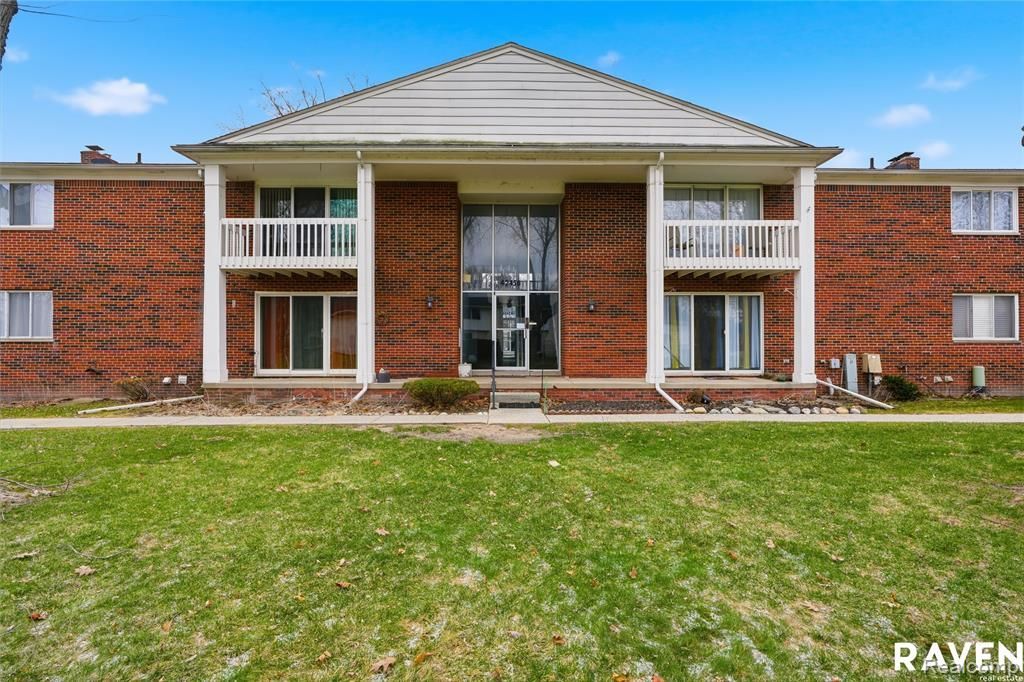
Welcome to this beautifully remodeled (2024) 2-bedroom, 2-bath condo offering comfortable, maintenance-free living in highly sought-after Clinton Township. This home features an open floor plan filled with natural light, with a door wall leading to a private balcony-perfect for relaxing or enjoying your morning coffee. The spacious primary bedroom includes a walk-in closet, while the second bedroom offers an oversized double-door closet. You'll also find abundant storage throughout, plus a large private storage area and laundry in the basement, along with a new washing machine and a new A/C installed in 2021. Conveniently located near top-rated schools, parks, shopping, and dining, this property also benefits from being just about a mile away from Partridge Creek Mall, where the largest Powerhouse Gym in the world has just opened-adding exceptional lifestyle value to the area. Perfect for first-time buyers, downsizers, or anyone looking for a move-in ready home, this is an opportunity you don't want to miss.
Property Features
Property Type: Residential - Condominium
Basement: Common, Unfinished
Basement: Yes
Heating: Forced Air, Natural Gas
Home Style: Common Entry Building, Colonial
Stories: 1.0
Taxes: $2,571
Year Built: 1979
Feature Descriptions
Days on Site: 71
Exterior: Brick
HOA Fee: 357/ Monthly
Parcel#: 1108152212
Parking: Assigned1 Space, No Garage, Carport
Parking Notes: Assigned1 Space, No Garage, Carport
Pets Allowed: Call
Sewer: Public Sewer
Summer Tax: 1668
Water: Public
Winter Tax: 903
Room Sizes
Bath Full: 7 X 8
Bedroom: 13 X 15
Dining Room: 9 X 11
Primary Bedroom: 12 X 15
Kitchen: 9 X 11
Living Room: 13 X 19
Local Schools
School District: ChippewaValley
Listed By / Shown By
Listed By
Agency Name: Raven Real Estate Group
Agency Phone: 2487870816
Shown By
Agent Name: Nathan Oake
Agent Phone: (734) 845-0680
Agency Title: Griffith Realty

Estimate Your Payment
Estimated Payment
$ 654.51 per month $389.25 Principal & Interest $214.25 Property Tax $51.01 Homeowner's InsuranceChange Payment Information

IDX provided courtesy of Realcomp II Ltd.
©2021 Realcomp II Ltd. Shareholders
Privacy Policy / DMCA Notice / ADA Accessibility


This site is hosted, designed and copyright
© 1994 - 2026 by
Delta Media Group, Inc. -- Patent Pending --
42450 Sheldon Place, Unit 212 | MLS# 20261048937
This condo located at 42450 Sheldon Place, Unit 212, Clinton Township, Mi 48038 is currently listed for sale with an asking price of $174,900. This property was built in 1979 and has 2 bedrooms and 2 full baths with 1138 sq. ft. Sheldon Place, Unit 212 is located in the S C H U L T Z E S T A T E S subdivision within the ChippewaValley school district. Search S C H U L T Z E S T A T E S real estate on noake.griffithrealty.com today.