NathanOake

BEDS3
BATHS2 full
SQUARE FEET2,596
MLS#20261067520
STATUSPending
PROPERTY TYPEResidential - Single Family
SUBDIVISIONH E I N S G A R D E N S
SCHOOLUtica
Property Description
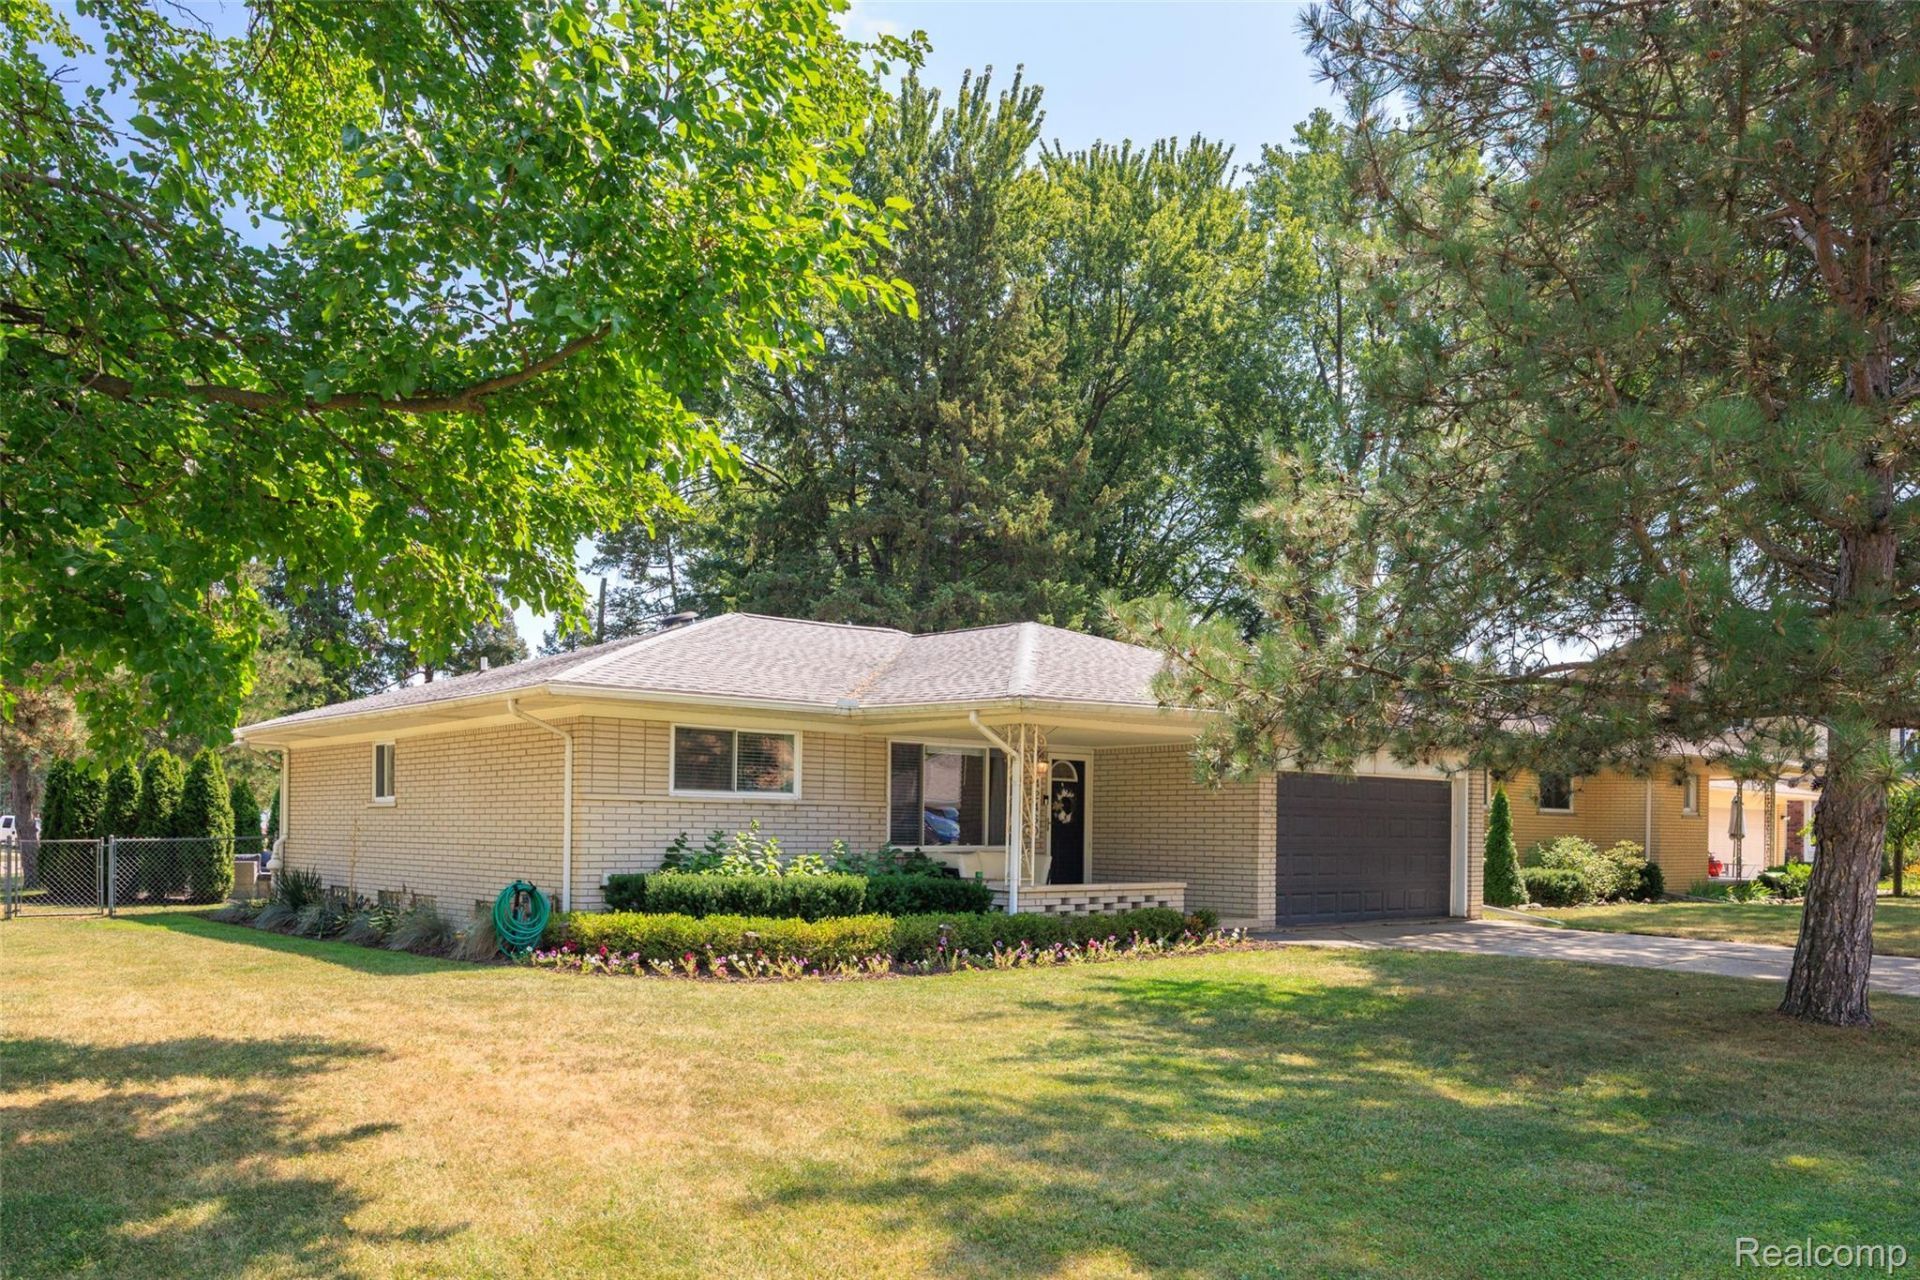
Welcome home to 42460 Hanks Ln! Situated in the highly sought-after Utica Community Schools district. This pristine 3-bedroom, 2-full bath ranch offers the ultimate lifestyle location-just minutes from outdoor recreation at Dodge Park, athletic events at UWM Sports Complex, and the vibrant dining and shopping in both Downtown Utica and Downtown Rochester. Inside, enjoy gleaming hardwood floors and an open, fluid layout featuring a spacious living room and a step-down family room anchored by a cozy natural brick fireplace. The central kitchen offers rich cabinetry, newer appliances, and a custom Amish-made rolling island that stays with the home. Main-floor laundry positioned off the attached garage adds ultimate daily convenience. The finished lower level provides incredible expanded living space, featuring a newly built private office (2025), a dedicated workout room, and plenty of rec space. Major mechanicals and smart tech upgrades deliver true turnkey peace of mind. New Ecobee Smart thermostat, New A/C (2024), New Whole -House humidifier (2024), Radon Mitigation System (2024), and a New Garage Door System 92026). The backyard outdoor living space is the icing on the cake. Step outside to a private, fully fenced yard featuring a magnificent custom hardscape patio with a built-in fire pit, all framed by mature arborvitaes that offer total outdoor privacy. Enjoy evening dips in the included hot tub, unwind on the covered front porch, and utilize the backyard storage shed for extra yard tools. An incredible combination of location, updates, and outdoor luxury!
Property Features
Property Type: Residential - Single Family
Basement: Yes
Basement: Partially Finished
Cooling: Ceiling Fans, Central Air
Garage: 2 car attached
Heating: Forced Air, Natural Gas
Home Style: Ranch
Lot Size: 0.27 Acres
Roof Type: Asphalt
Stories: 1.0
Taxes: $5,904
Year Built: 1974
Amenities
Programmable Thermostat
Gutter Guard System
Spa Hottub
Feature Descriptions
Appliances: Dishwasher, Disposal, Dryer, Exhaust Fan, Free Standing Gas Range, Free Standing Refrigerator, Humidifier, Range Hood, Stainless Steel Appliances, Washer
Days on Site: 11
Exterior: Brick
Fencing: Back Yard, Fencing Allowed
Fireplace: Family Room, Wood Burning
Lot: Corner Lot
Lot Dimensions: 103 x 138 x 48 x 139
Other Structures: Sheds
Parcel#: 1008278001
Parking: Two Car Garage, Attached, Electricityin Garage, Garage Door Opener, Side Entrance
Parking Notes: Two Car Garage, Attached, Electricityin Garage, Ga
Patio/Porch: Patio, Porch
Pets Allowed: Yes
Security: Carbon Monoxide Detectors, Smoke Detectors
Sewer: Septic Tank
Summer Tax: 5406.68
Utilities: Above Ground Utilities
Water: Public
Winter Tax: 497.37
Room Sizes
Family Room: 20 X 13
Kitchen: 13 X 10
Breakfast Nook Room: 16 X 10
Laundry: 8 X 7
Living Room: 16 X 14
Bedroom: 11 X 10
Primary Bedroom: 12 X 11
Other: 11 X 11
Game Room: 26 X 22
Fle X Room: 22 X 10
Local Schools
School District: Utica
Listed By / Shown By
Listed By
Agency Name: Max Broock, REALTORS®-Troy
Agency Phone: 2488134900
Shown By
Agent Name: Nathan Oake
Agent Phone: (734) 845-0680
Agency Title: Griffith Realty

Estimate Your Payment
Estimated Payment
$ 1,372.78 per month $778.73 Principal & Interest $492.00 Property Tax $102.05 Homeowner's InsuranceChange Payment Information

IDX provided courtesy of Realcomp II Ltd.
©2021 Realcomp II Ltd. Shareholders
Privacy Policy / DMCA Notice / ADA Accessibility


This site is hosted, designed and copyright
© 1994 - 2026 by
Delta Media Group, Inc. -- Patent Pending --
42460 Hanks Lane | MLS# 20261067520
This single family home located at 42460 Hanks Lane, Sterling Heights, Mi 48314 is currently listed for sale with an asking price of $349,900. This property was built in 1974 and has 3 bedrooms and 2 full baths with 2596 sq. ft. Hanks Lane is located in the H E I N S G A R D E N S subdivision within the Utica school district. Search H E I N S G A R D E N S real estate on noake.griffithrealty.com today.