NathanOake

BEDS2
BATHS2 full
SQUARE FEET1,279
MLS#20261062558
STATUSActive
PROPERTY TYPERental - Condominium
SUBDIVISIONH A M P T O N R I D G E C O N D O
SCHOOLHowell
Property Description
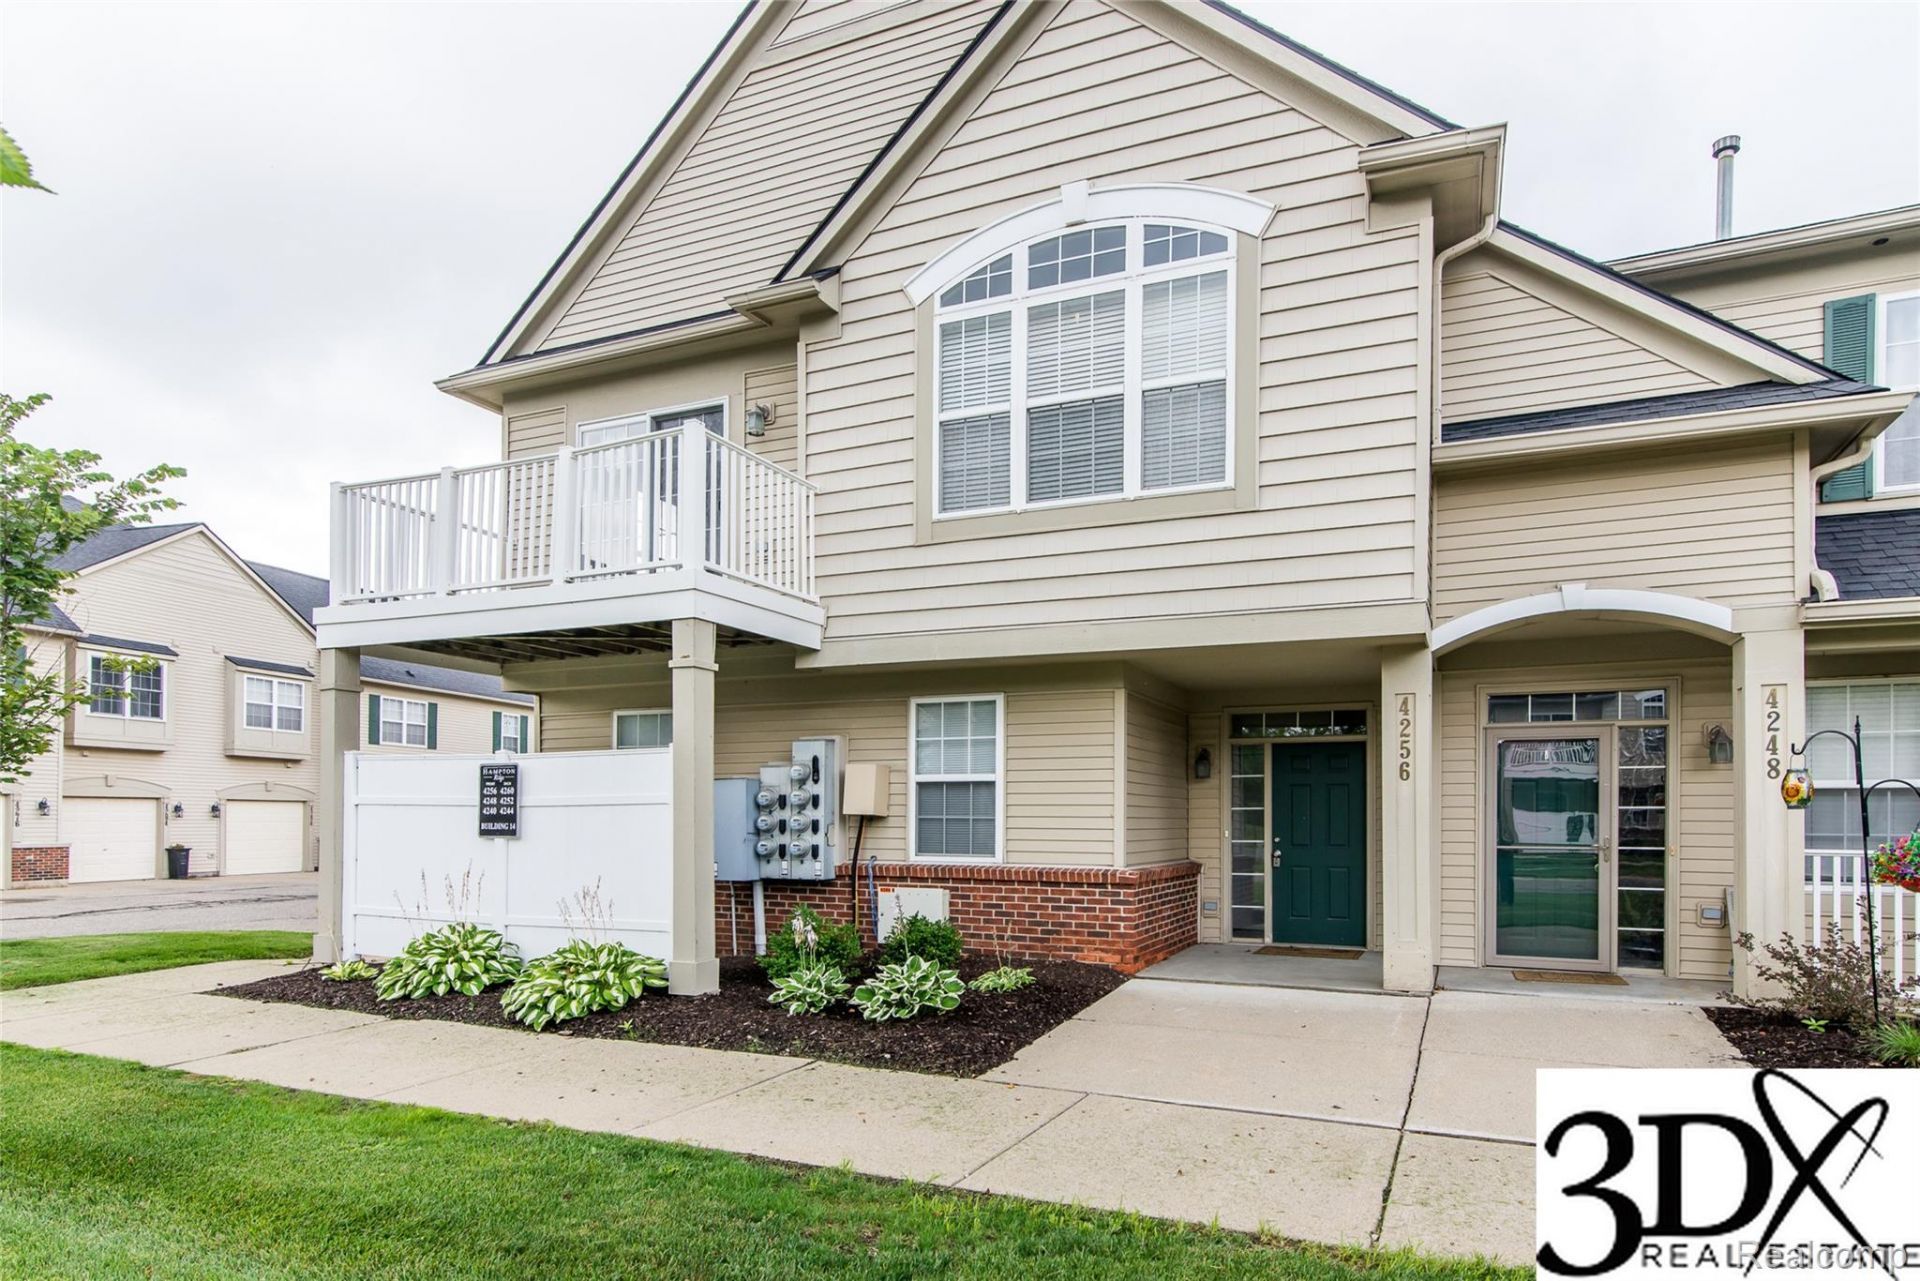
GREAT CONDO WITH GOOD PROXIMITY TO X-WAY AND DOWNTOWN HOWELL FOR SHOPPING AND DINING. CLOSE WALK TO COMMON PLAYGROUND AND POOL. CONDO FRESHLY PAINTED AND NEWER FLOOR COVERING. PERFECT MOVE IN CONDITION. LARGE GREAT ROOM HAS CATHEDRAL CEILING AND OPEN TO KITCHEN WITH DARK CHERRY CABINETS, CORNER PANTRY AND SNACK BAR OPEN TO THE GREAT ROOM IDEAL FOR ENTERTAINING. MANY WIDOWS AND DOOR WALL OFF THE EATING AREA PROVIDE A BRIGHT AND CHEERY AREA. SMALL DECK OFF DINING AREA TO HAVE CHAIRS TO ENJOY EVENINGS. YOUR WASHER AND DRYER ARE JUST STEPS AWAY FROM THE BEDROOMS. MASTER BEDROOM HAS CATHEDRAL CEILING, SPACIOUS WALK IN CLOSET AND PRIVATE MASTER BATH. SECOND BEDROOM COULD SERVE AS OFFICE ALSO. ENJOY THE QUIET PEACEFUL NEIGHBORHOOD. OWNER PAYS ASSOCIATION DUES WHICH INCLUDES WATER/SEWER, GARBAGE, AND USE OF POOL, GROUND MAINTENANCE, AND PLAYGROUND. KITCHEN DRAWER AND DOOR FRONT BEING REFINISHED AND TO BE INSTALLED SHORTLY.LICENSED MICHIGAN REALTOR MUST ACCOMPANY ANY VISITORS FOR SHOWINGS AT ALL TIME.
Property Features
Property Type: Rental - Condominium
Garage: 1 car attached
Heating: Forced Air, Natural Gas
Home Style: Ranch
Taxes: $0
Year Built: 2003
Feature Descriptions
Days on Site: 29
Exterior: Brick, Vinyl Siding
HOA Fee: 260/ Monthly
Parcel#: 1104303151
Parking: One Car Garage, Attached, Garage Door Opener, Garage Faces Side
Parking Notes: One Car Garage, Attached, Garage Door Opener, Gara
Pets Allowed: Call
Sewer: Public Sewer
Water: Public
Room Sizes
Bath Full: 8 X 7
Primary Bathroom: 9 X 8
Primary Bedroom: 22 X 12
Bedroom: 13 X 10
Kitchen: 12 X 9
Living Room: 15 X 15
Dining Room: 12 X 8
Local Schools
School District: Howell
Listed By / Shown By
Listed By
Agency Name: 3DX Real Estate-Brighton
Agency Phone: 8883041447
Shown By
Agent Name: Nathan Oake
Agent Phone: (734) 845-0680
Agency Title: Griffith Realty


IDX provided courtesy of Realcomp II Ltd.
©2021 Realcomp II Ltd. Shareholders
Privacy Policy / DMCA Notice / ADA Accessibility


This site is hosted, designed and copyright
© 1994 - 2026 by
Delta Media Group, Inc. -- Patent Pending --
4256 Hampton Ridge Boulevard | MLS# 20261062558
This property located at 4256 Hampton Ridge Boulevard, Genoa Township, Mi 48843 is currently listed for rent with an asking price of $1,800 / Monthly. Hampton Ridge Boulevard is located within the Howell school district. Search Genoa Township real estate on noake.griffithrealty.com today.