NathanOake

BEDS3
BATHS2 full
SQUARE FEET1,830
MLS#20261079983
STATUSActive
PROPERTY TYPEResidential - Single Family
SUBDIVISIONC A R R I A G E H I L L S S U B
SCHOOLYale
Property Description
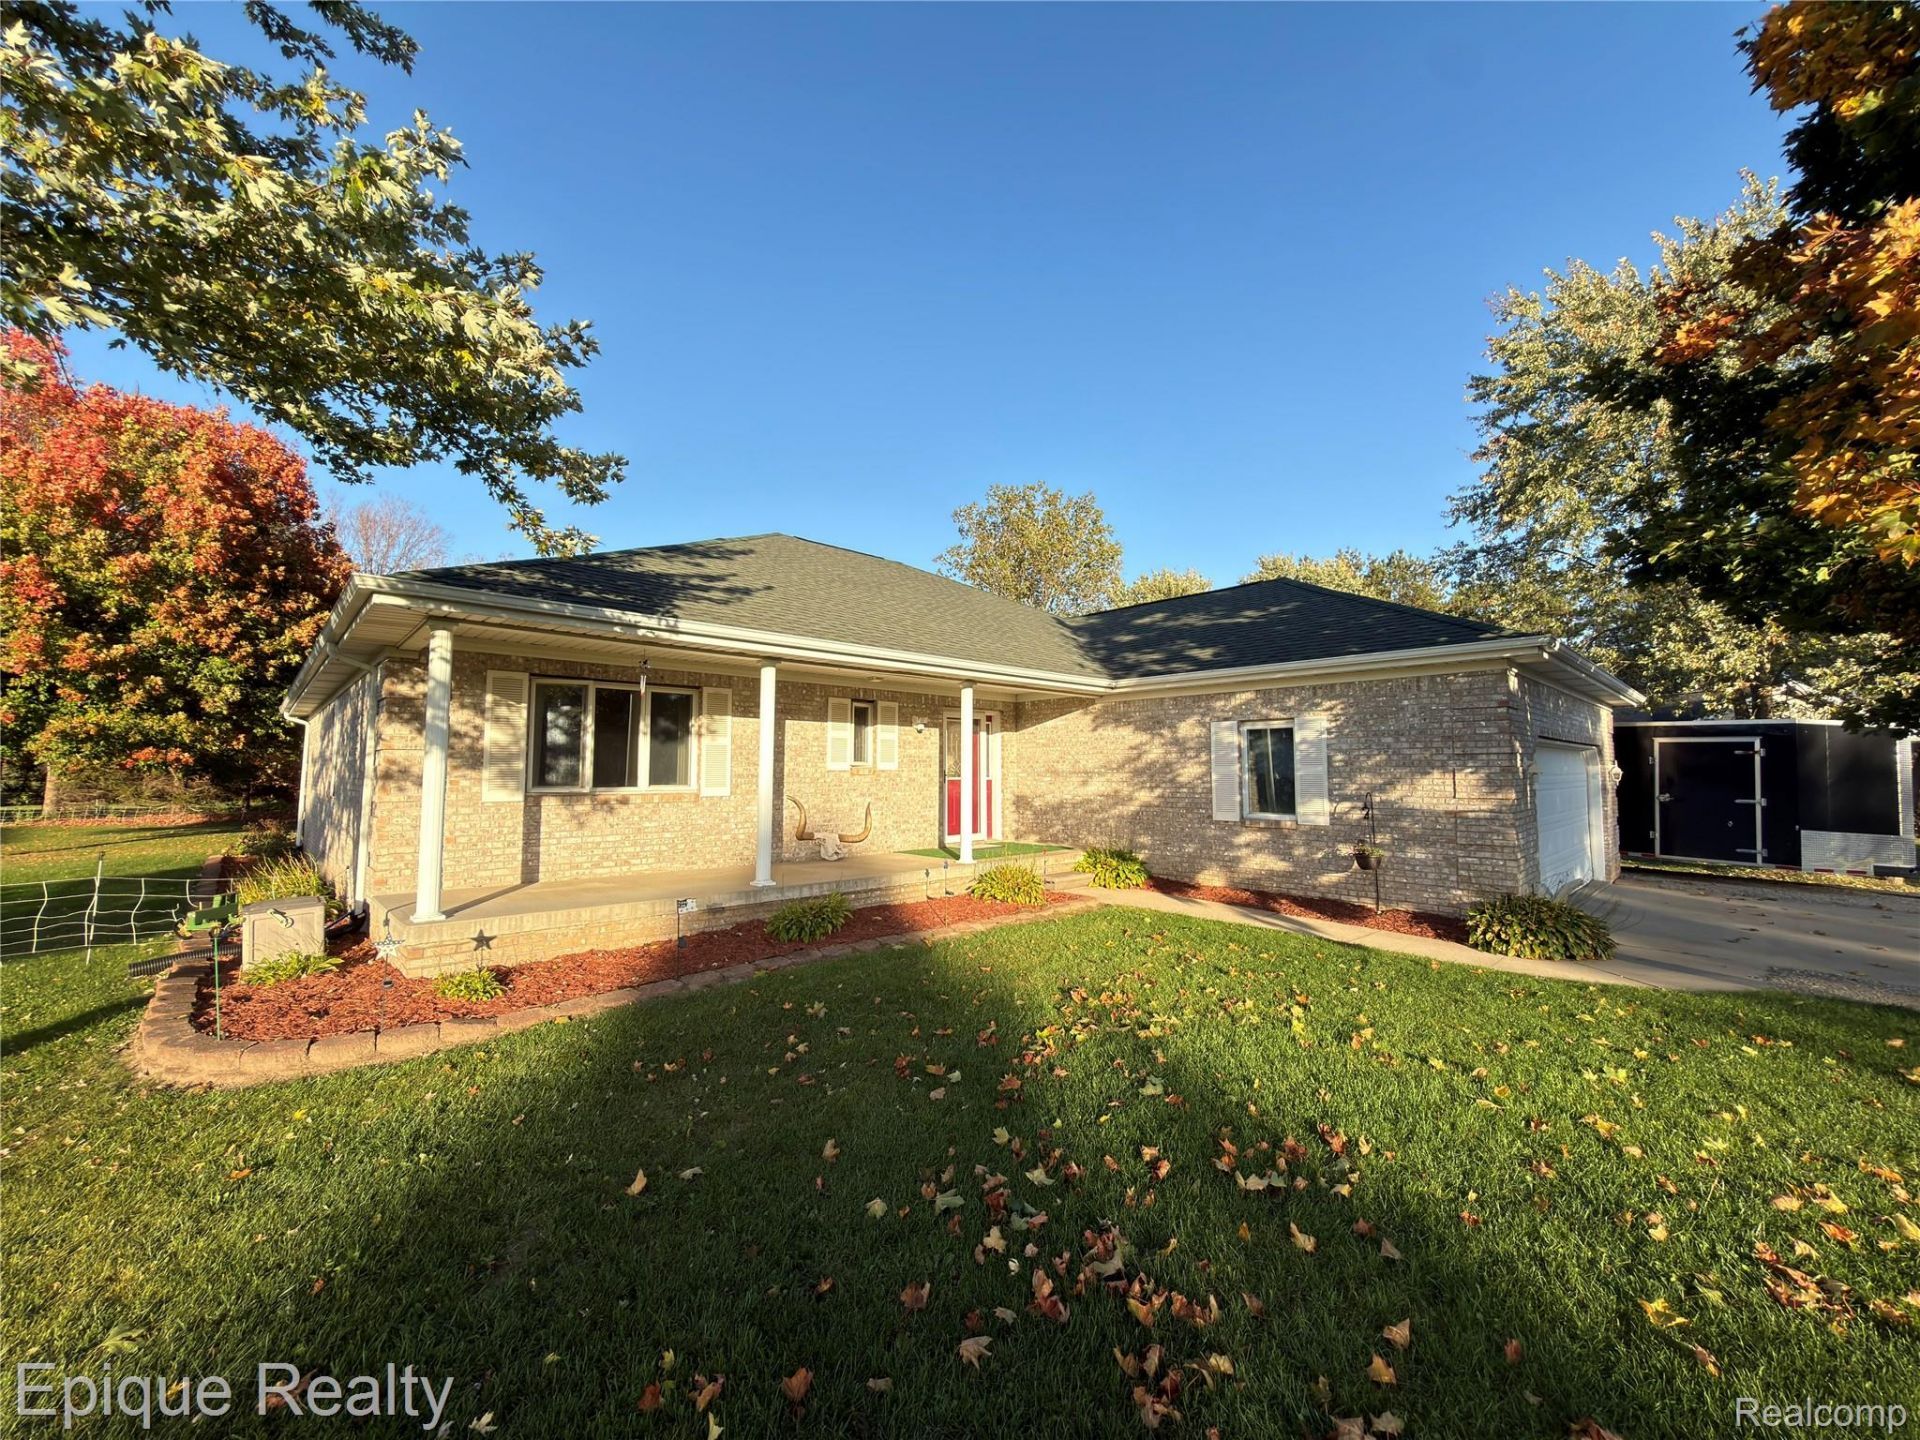
Welcome home to comfort and convenience in Yale's desirable Carriage Hills neighborhood. This beautifully maintained ranch-style home features 1,830 square feet of seamless main-floor living, plus a full unfinished basement offering expansion potential. The home sits close to the neighborhood schools and local amenities.Inside, the spacious living room serves as the heart of the home, leading into a primary suite complete with a private en-suite bathroom and a generous walk-in closet. Elegant French doors accent both the living room and the primary bedroom, opening directly onto a low-maintenance metal back deck built for effortless outdoor entertaining. For hobbyists, mechanics, or those just needing extra storage, the property features an attached 2.5 car garage plus a detached garage ideal for a workshop, boat, or lawn equipment.Mechanical upgrades offer total, turn-key peace of mind for years to come: a new HVAC system (2025), a whole-home Generac generator (2026), a modern sump pump (2024), and an updated water heater (2020). With major investments handled, this stunning home is entirely move-in ready. Schedule your private tour today!
Property Features
Property Type: Residential - Single Family
Basement: Yes
Basement: Unfinished
Garage: 2 car attached
Heating: Forced Air, Natural Gas
Home Style: Ranch
Lot Size: 0.49 Acres
Stories: 1.0
Taxes: $0
Year Built: 1998
Feature Descriptions
Days on Site: 20
Exterior: Brick
Lot Dimensions: 38x24x233x140x212
Parcel#: 74083350013000
Parking: Two Car Garage, Attached
Parking Notes: Two Car Garage, Attached
Sewer: Public Sewer
Water: Public
Room Sizes
Primary Bedroom: 14 X 14
Bedroom: 10 X 10
Bath Full: 8 X 4
Primary Bathroom: 6 X 10
Local Schools
School District: Yale
Listed By / Shown By
Listed By
Agency Name: Epique Realty
Agency Phone: 2482182604
Shown By
Agent Name: Nathan Oake
Agent Phone: (734) 845-0680
Agency Title: Griffith Realty

Estimate Your Payment
Estimated Payment
$ 855.86 per month $756.69 Principal & Interest $0.00 Property Tax (data not provided by mls) $99.17 Homeowner's InsuranceChange Payment Information

IDX provided courtesy of Realcomp II Ltd.
©2021 Realcomp II Ltd. Shareholders
Privacy Policy / DMCA Notice / ADA Accessibility


This site is hosted, designed and copyright
© 1994 - 2026 by
Delta Media Group, Inc. -- Patent Pending --
426 Oak Lane | MLS# 20261079983
This single family home located at 426 Oak Lane, Yale, Mi 48097 is currently listed for sale with an asking price of $340,000. This property was built in 1998 and has 3 bedrooms and 2 full baths with 1830 sq. ft. Oak Lane is located in the C A R R I A G E H I L L S S U B subdivision within the Yale school district. Search C A R R I A G E H I L L S S U B real estate on noake.griffithrealty.com today.