NathanOake

BEDS3
BATHS2 full
SQUARE FEET2,516
MLS#20261066882
STATUSActive
PROPERTY TYPEResidential - Single Family
SUBDIVISIONH A N N A N D E A R B O R N H I L L 1
SCHOOLDearborn
Property Description
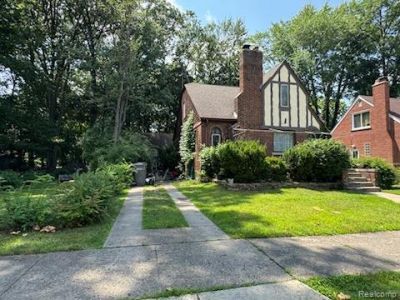
Rare 100 ft. lot in Dearborn Hills. 1650 SF Brick Home 2 Modern Bathrooms, 3 Bedrooms, Fireplace, Basement with lavatory , 3 car garage with staircase attic. 100 ft. wide lot behind home, available with different realtor. 24 Hour Notice to Show. 90 days for Occupancy.
Property Features
Property Type: Residential - Single Family
Basement: Yes
Basement: Full, Interior Entry, Unfinished
Garage: 3
Heating: Forced Air, Natural Gas
Home Style: Cape Cod
Lot Size: 0.25 Acres
Roof Type: Asphalt
Stories: 2.0
Taxes: $6,833
Year Built: 1929
Feature Descriptions
Days on Site: 64
Exterior: Brick
Fireplace: Living Room
Lot Dimensions: 100X110
Parcel#: 320921109019
Parking: Three Car Garage, Detached
Parking Notes: Three Car Garage, Detached
Patio/Porch: Porch
Sewer: Public Sewer
Summer Tax: 5970
Utilities: Above Ground Utilities
Water: Public
Winter Tax: 863
Room Sizes
Bath Full: 5 X 8
Primary Bedroom: 24 X 26
Bedroom: 11 X 11
Living Room: 14 X 20
Dining Room: 11 X 14
Kitchen: 10 X 10
Breakfast Nook Room: 7 X 7
Local Schools
School District: Dearborn
Listed By / Shown By
Listed By
Agency Name: Raftary Real Estate Co
Agency Phone: 3135658900
Shown By
Agent Name: Nathan Oake
Agent Phone: (734) 845-0680
Agency Title: Griffith Realty

Estimate Your Payment
Estimated Payment
$ 1,639.24 per month $945.87 Principal & Interest $569.42 Property Tax $123.96 Homeowner's InsuranceChange Payment Information

IDX provided courtesy of Realcomp II Ltd.
©2021 Realcomp II Ltd. Shareholders
Privacy Policy / DMCA Notice / ADA Accessibility


This site is hosted, designed and copyright
© 1994 - 2026 by
Delta Media Group, Inc. -- Patent Pending --
426 S Waverly Street S | MLS# 20261066882
This single family home located at 426 S Waverly Street S, Dearborn, Mi 48124 is currently listed for sale with an asking price of $425,000. This property was built in 1929 and has 3 bedrooms and 2 full baths with 2516 sq. ft. S Waverly Street S is located in the H A N N A N D E A R B O R N H I L L 1 subdivision within the Dearborn school district. Search H A N N A N D E A R B O R N H I L L 1 real estate on noake.griffithrealty.com today.