NathanOake

BEDS3
BATHS2 full 1 partial
SQUARE FEET1,974
MLS#20261056966
STATUSPending
PROPERTY TYPEResidential - Single Family
SUBDIVISIONH I D D E N C R E E K C O N D O
SCHOOLHowell
Property Description
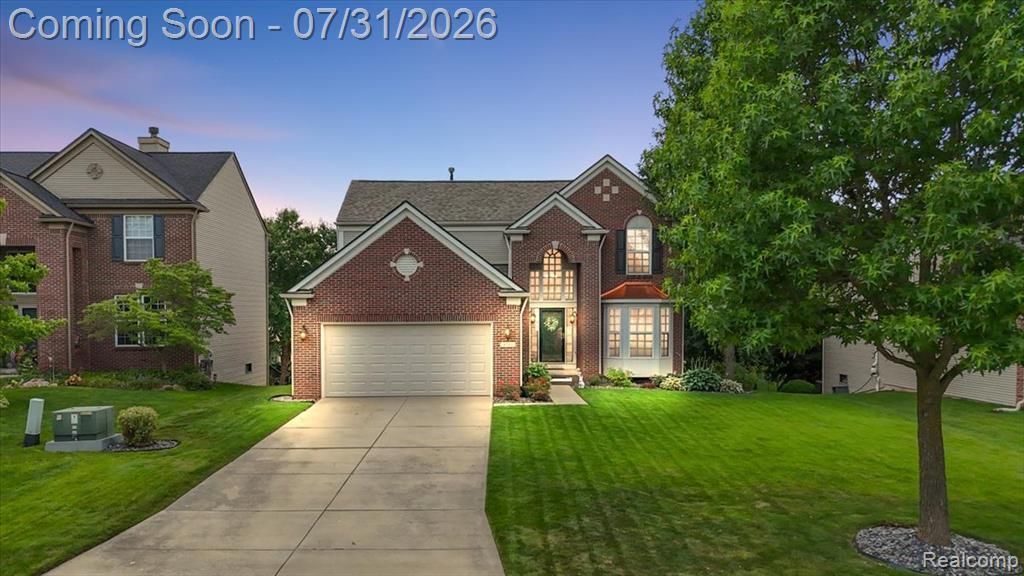
Welcome to 4261 Merriman Loop, nestled in the highly desirable Hidden Creek subdivision! This beautifully maintained 3-bedroom, 2.5-bath home offers the convenience of a first-floor primary suite and a spacious, thoughtfully designed layout.Step inside to a welcoming two-story foyer that opens to a bright and inviting great room featuring a cozy gas fireplace. The kitchen is equipped with stainless steel appliances and flows seamlessly into the dining area, where a doorwall leads to a low-maintenance composite deck with stairs to the backyard.Upstairs, you'll find two generously sized bedrooms connected by a shared full bath, along with an open walkway overlooking the main living area below, creating an airy and elegant feel.The walkout basement expands your living and entertaining space, opening to a stunning stamped concrete patio-perfect for relaxing or hosting family and friends.Enjoy all the amenities Hidden Creek has to offer, including a community pool, clubhouse, playground, and scenic walking trails, all just a short walk or golf cart ride from your front door. For added peace of mind, the roof was replaced just five years ago.Don't miss the opportunity to call this exceptional home your own!
Property Features
Property Type: Residential - Single Family
Basement: Full, Unfinished, Walk Out Access
Basement: Yes
Cooling: Central Air
Garage: 2 car attached
Heating: Forced Air, Natural Gas
Home Style: Colonial
Lot Size: 0.19 Acres
Roof Type: Asphalt
Stories: 2.0
Taxes: $3,020
Year Built: 2006
Feature Descriptions
Appliances: Dishwasher, Disposal, Dryer, Free Standing Gas Range, Free Standing Refrigerator, Microwave, Stainless Steel Appliances, Washer
Community Features: Clubhouse
Days on Site: 41
Exterior: Brick, Vinyl Siding
Fireplace: Gas, Living Room
HOA Fee: 90/ Monthly
Lot Dimensions: 69x124x69x122
Parcel#: 0728301209
Parking: Two Car Garage, Attached, Electricityin Garage, Garage Door Opener
Parking Notes: Two Car Garage, Attached, Electricityin Garage, Ga
Patio/Porch: Deck, Patio, Porch
Pool: Community, In Ground
Sewer: Public Sewer
Summer Tax: 1940
Water: Public
Winter Tax: 1080
Room Sizes
Primary Bedroom: 13 X 15
Primary Bathroom: 14 X 14
Laundry: 7 X 10
Bath Lav: 3 X 6
Living Room: 13 X 22
Dining Room: 11 X 9
Kitchen: 11 X 13
Library: 11 X 16
Bedroom: 11 X 18
Bath Full: 8 X 5
Local Schools
School District: Howell
Listed By / Shown By
Listed By
Agency Name: KW Domain
Agency Phone: 2485900800
Shown By
Agent Name: Nathan Oake
Agent Phone: (734) 845-0680
Agency Title: Griffith Realty

Estimate Your Payment
Estimated Payment
$ 1,321.49 per month $945.87 Principal & Interest $251.67 Property Tax $123.96 Homeowner's InsuranceChange Payment Information

IDX provided courtesy of Realcomp II Ltd.
©2021 Realcomp II Ltd. Shareholders
Privacy Policy / DMCA Notice / ADA Accessibility


This site is hosted, designed and copyright
© 1994 - 2026 by
Delta Media Group, Inc. -- Patent Pending --
4261 Merriman Loop | MLS# 20261056966
This single family home located at 4261 Merriman Loop, Oceola Township, Mi 48843 is currently listed for sale with an asking price of $425,000. This property was built in 2006 and has 3 bedrooms and 2 full and 1 partial baths with 1974 sq. ft. Merriman Loop is located in the H I D D E N C R E E K C O N D O subdivision within the Howell school district. Search H I D D E N C R E E K C O N D O real estate on noake.griffithrealty.com today.