NathanOake

BEDS3
BATHS2 full 1 partial
SQUARE FEET3,334
MLS#20261082927
STATUSActive
PROPERTY TYPEResidential - Condominium
SUBDIVISIONW A B E E K F A I R W A Y S W E S T 2 O C C P N 237- W E S T B L O O M F I E L D
SCHOOLBloomfieldHills
Property Description
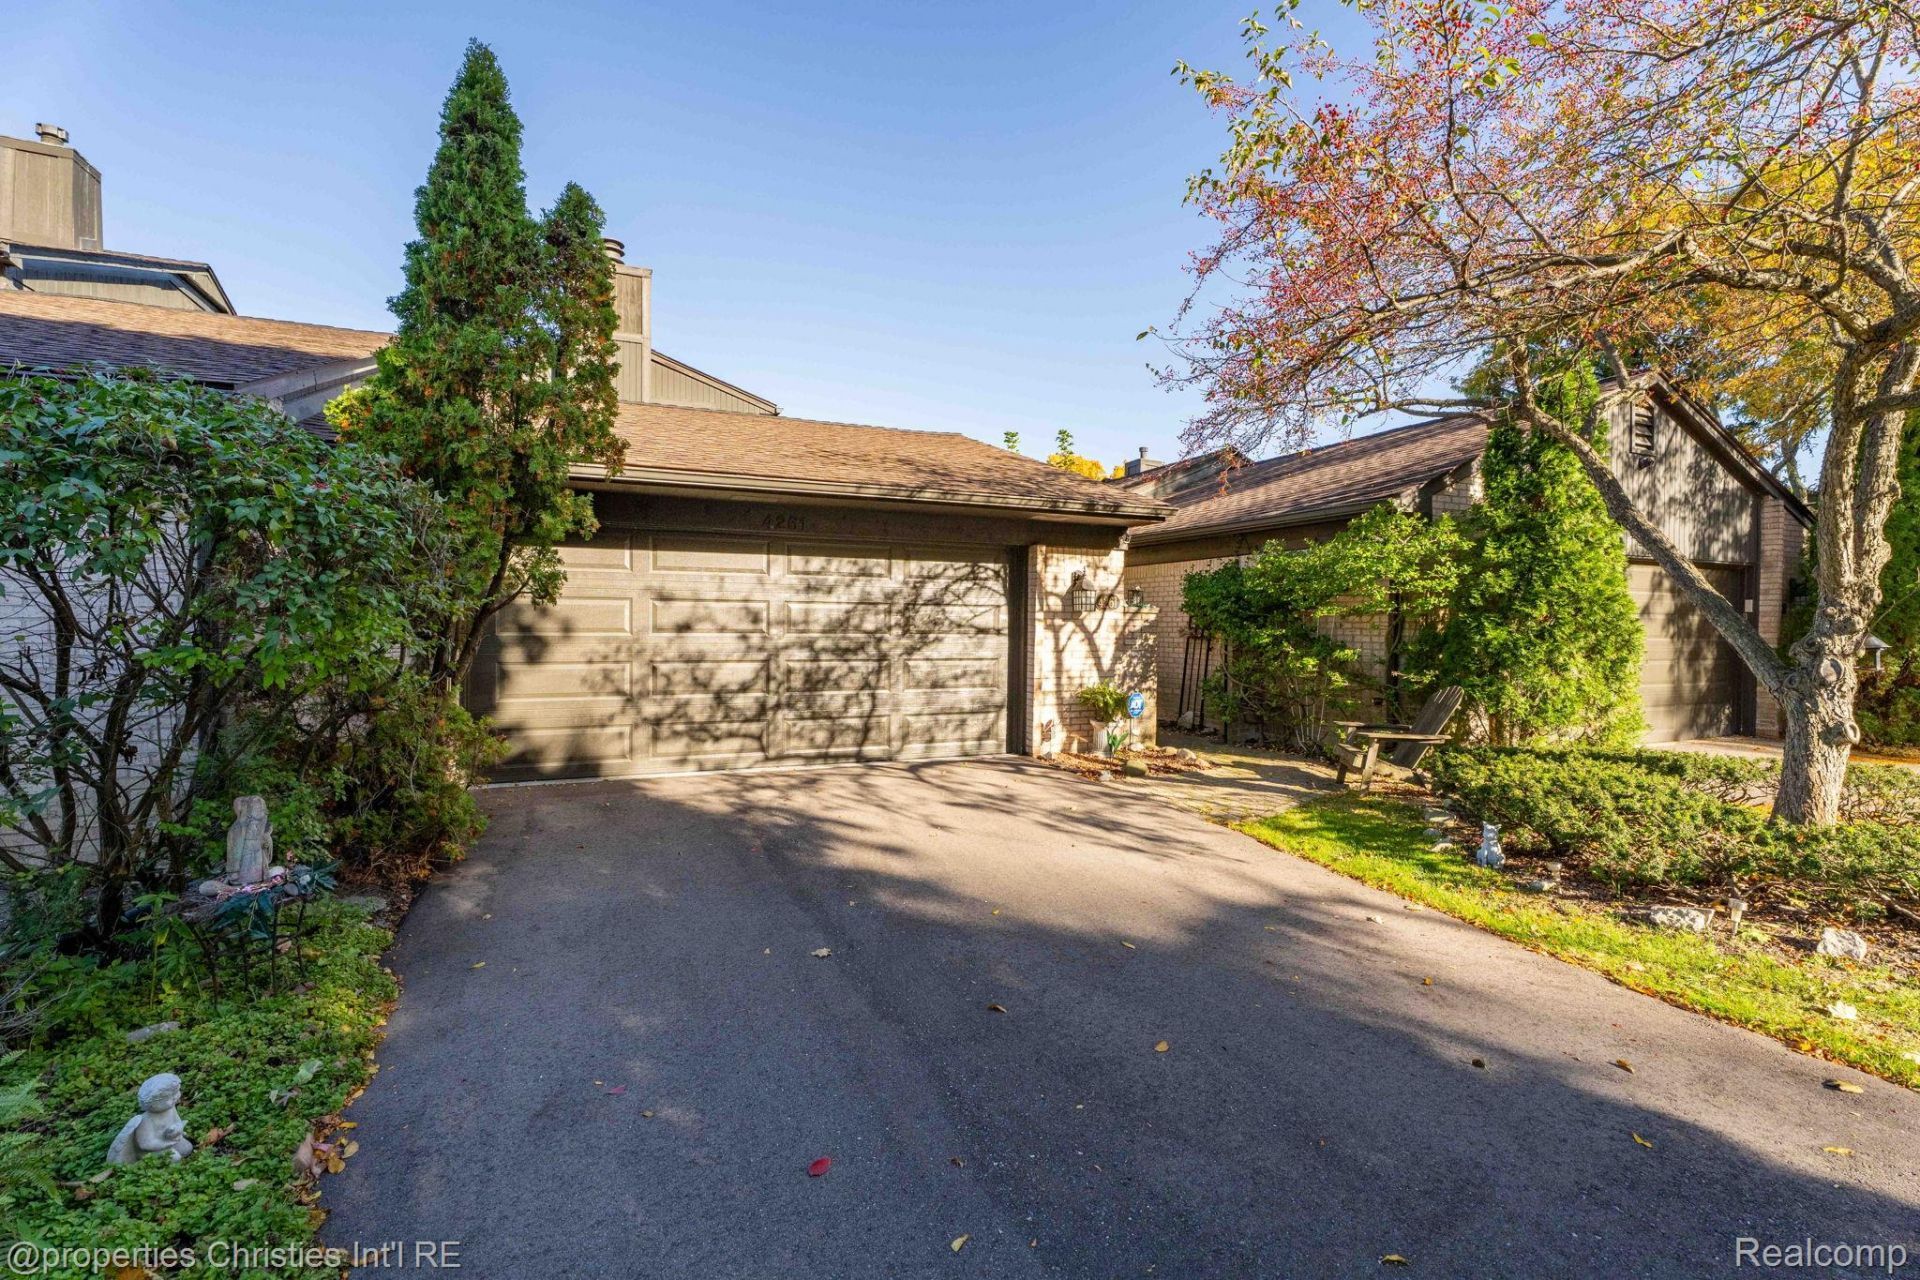
Enjoy the exceptional Wabeek lifestyle in this inviting large 3-bedroom, 2.5-bath condominium, offering a peaceful wooded setting with a wonderful up-north feel. Freshly painted with updated carpeting in portions of the unit. The nicely appointed kitchen features granite countertops, abundant storage, and a casual dining area with access to a private front patio. The impressive living room showcases a fireplace and direct sightlines to the dining room, creating an ideal setting for entertaining. A separate family room, also featuring a fireplace, is currently used as a sophisticated home office. Large Laudry and lavatory finish off the first floor amenities. The upper, dual entry, bath has been updated with crisp white cabinetry, lighting and flooring. Two generously sized bedrooms offer excellent closet space, while the primary suite impresses with beautiful wooded views and a spacious bath featuring dual vanities, a separate shower, and a soaking tub. The walkout lower level provides a recreation room along with abundant storage. With its inviting interiors, tranquil surroundings, and desirable Wabeek location, this condominium offers a wonderful blend of comfort, style, and a relaxing retreat-like atmosphere. 24 hour notice is required for showing. BATVAI Please make an appointment in Showing Time. Information is deemed reliable but cannot be guaranteed for its accuracy. Independent verification should be made by the purchaser prior to closing. Licensed agent to be present at all times.
Property Features
Property Type: Residential - Condominium
Basement: Yes
Basement: Finished, Walk Out Access
Cooling: Ceiling Fans, Central Air
Garage: 2 car attached
Heating: Forced Air, Natural Gas
Home Style: Townhouse
Stories: 3.0
Taxes: $4,935
Year Built: 1978
Amenities
Entrance Foyer
Programmable Thermostat
Grounds Maintenance
Private Entrance
Feature Descriptions
Appliances: Built In Electric Oven, Dishwasher, Disposal, Dryer, Electric Cooktop, Exhaust Fan, Free Standing Refrigerator, Microwave, Washer
Community Features: Sidewalks
Days on Site: 11
Exterior: Vinyl Siding, Wood Siding
Fencing: Fencingnot Allowed
Fireplace: Family Room, Gas, Living Room
HOA Fee: 800/ Monthly
Laundry: Electric Dryer Hookup, In Unit
Lot: Sprinklers
Parcel#: 1813481010
Parking: Two Car Garage, Attached, Direct Access, Driveway, Electricityin Garage, Garage Faces Front, Garage Door Opener, Side Entrance
Parking Notes: Two Car Garage, Attached, Direct Access, Driveway,
Patio/Porch: Deck, Patio, Porch
Pets Allowed: Call, Yes
Security: Carbon Monoxide Detectors, Smoke Detectors
Sewer: Public Sewer
Summer Tax: 2496
Utilities: Cable Available
Water: Public
Winter Tax: 2439
Room Sizes
Bath Lav: 7 X 6
Dining Room: 12 X 14
Living Room: 15 X 23
Kitchen: 18 X 13
Family Room: 15 X 16
Bath Dual Entry: 12 X 8
Primary Bathroom: 16 X 10
Bedroom: 15 X 14
Primary Bedroom: 23 X 16
Game Room: 15 X 13
Fle X Room: 15 X 13
Local Schools
School District: BloomfieldHills
Listed By / Shown By
Listed By
Agency Name: @properties Christie's Int'l R.E. Birmingham
Agency Phone: 2488508632
Shown By
Agent Name: Nathan Oake
Agent Phone: (734) 845-0680
Agency Title: Griffith Realty

Estimate Your Payment
Estimated Payment
$ 1,795.73 per month $1,224.06 Principal & Interest $411.25 Property Tax $160.42 Homeowner's InsuranceChange Payment Information

IDX provided courtesy of Realcomp II Ltd.
©2021 Realcomp II Ltd. Shareholders
Privacy Policy / DMCA Notice / ADA Accessibility


This site is hosted, designed and copyright
© 1994 - 2026 by
Delta Media Group, Inc. -- Patent Pending --
4261 Wabeek Lake Drive S | MLS# 20261082927
This condo located at 4261 Wabeek Lake Drive S, West Bloomfield Township, Mi 48302 is currently listed for sale with an asking price of $550,000. This property was built in 1978 and has 3 bedrooms and 2 full and 1 partial baths with 3334 sq. ft. Wabeek Lake Drive S is located in the W A B E E K F A I R W A Y S W E S T 2 O C C P N 237- W E S T B L O O M F I E L D subdivision within the BloomfieldHills school district. Search W A B E E K F A I R W A Y S W E S T 2 O C C P N 237- W E S T B L O O M F I E L D real estate on noake.griffithrealty.com today.