NathanOake

BEDS2
BATHS2 full 1 partial
SQUARE FEET1,528
MLS#20261070110
STATUSActive
PROPERTY TYPEResidential - Condominium
SUBDIVISIONH A M P T O N R I D G E C O N D O
SCHOOLHowell
Property Description
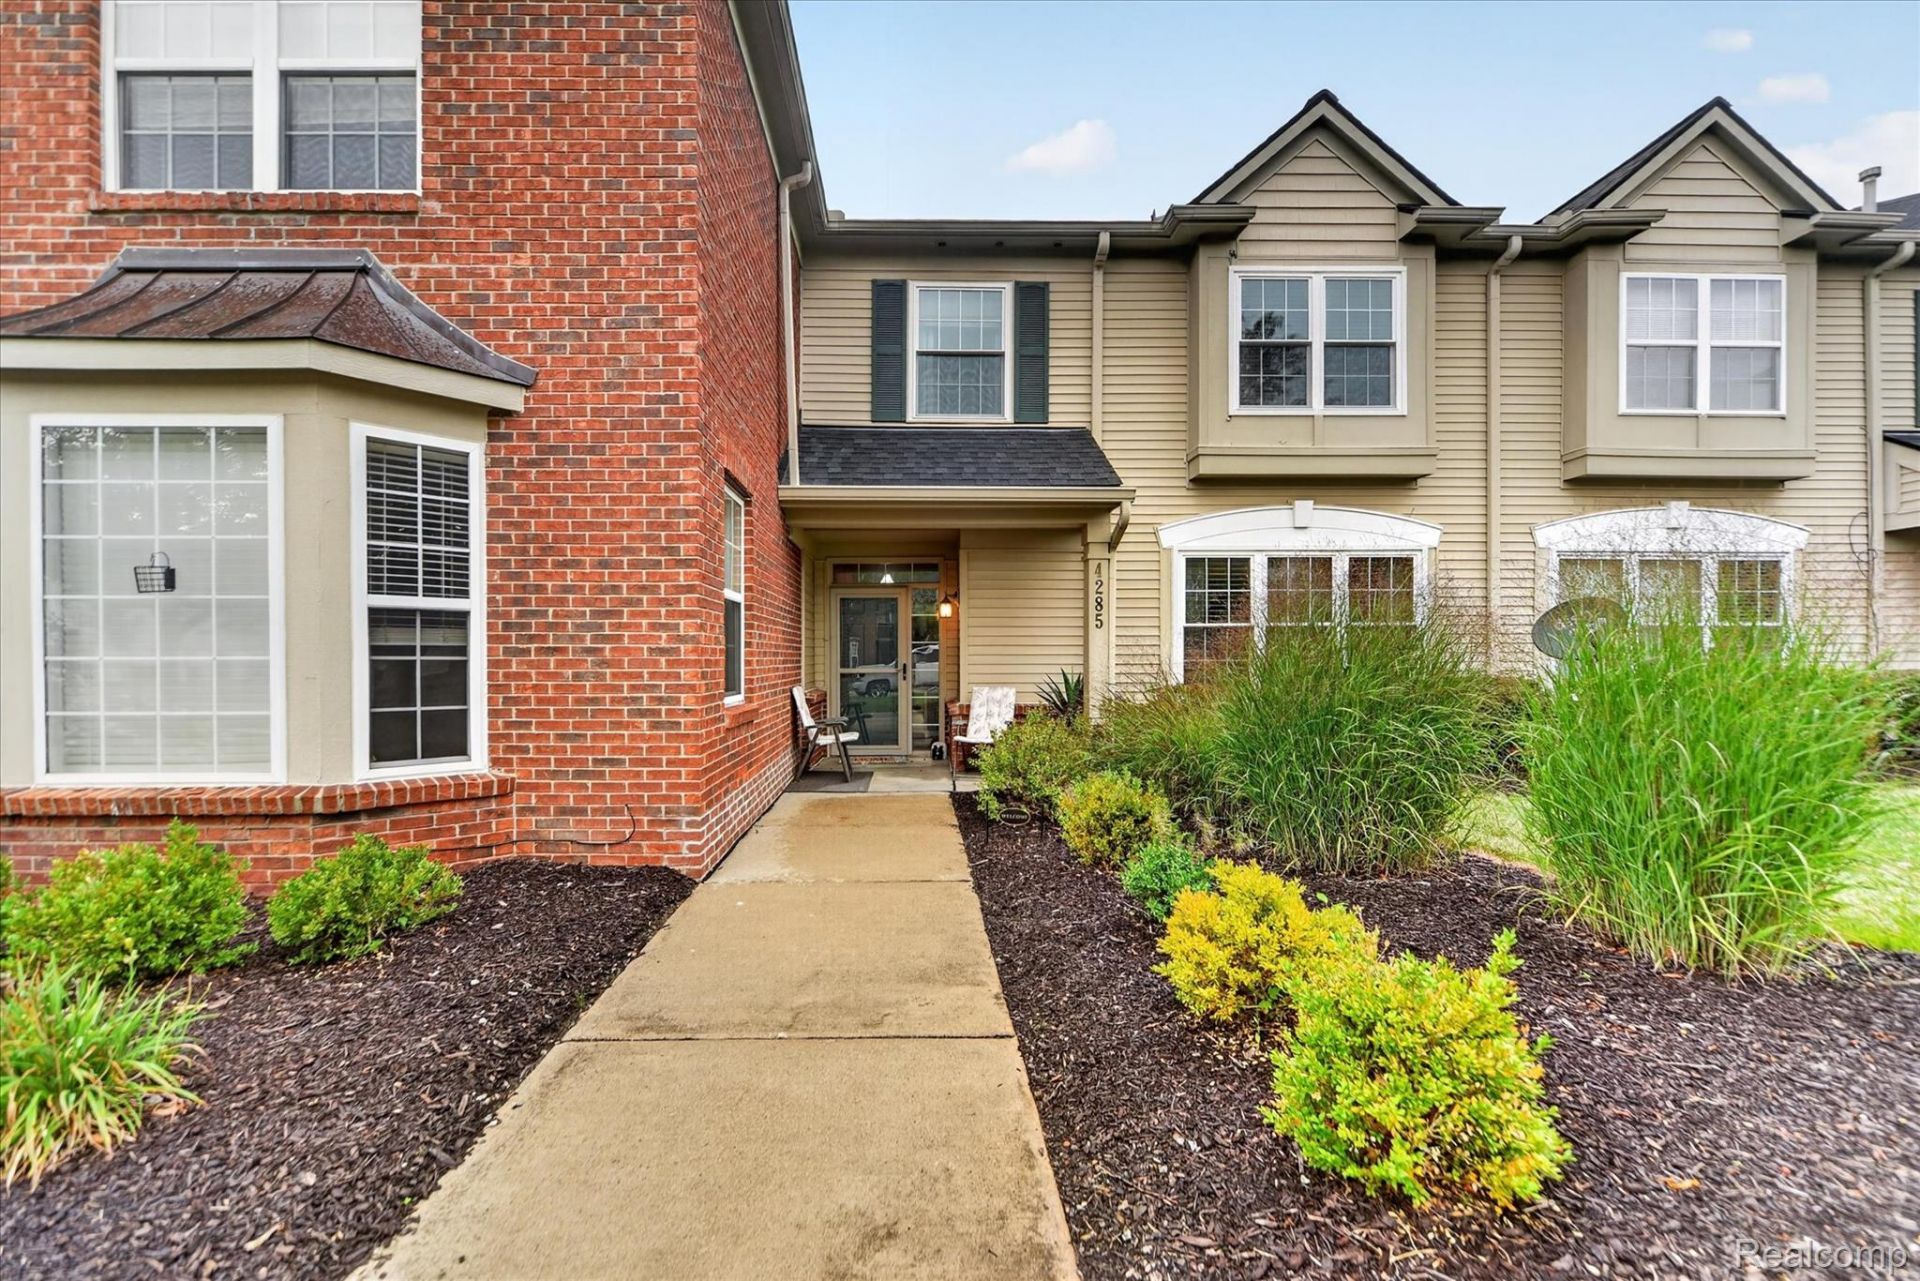
This is the one you've been waiting for! Welcome to this beautiful, move-in-ready two-bedroom, two-and-a-half-bath condo in the highly sought-after Hampton Ridge Condominiums of Howell.Enjoy convenient ground-level entry along with your own attached one-car garage. Inside, the spacious open-concept layout seamlessly connects the kitchen, dining area, and living room, creating the perfect space for entertaining family and friends. A convenient first-floor laundry adds to the ease and functionality of everyday living.The location is just as impressive! Hampton Ridge is only minutes from I-96 and M-59, providing easy access to wherever you need to go. You'll also be close to an abundance of shopping, dining, and entertainment options, making it easy to enjoy everything the area has to offer.Don't miss your opportunity to make this wonderful condo your new home!
Property Features
Property Type: Residential - Condominium
Garage: 1 car attached
Heating: Forced Air, Natural Gas
Home Style: Common Entry Building
Roof Type: Asphalt
Stories: 2.0
Taxes: $2,480
Year Built: 2003
Amenities
Private Entrance
Feature Descriptions
Appliances: Dishwasher, Dryer, Free Standing Refrigerator, Ice Maker, Microwave, Plumbed For Ice Maker, Washer
Days on Site: 4
Exterior: Brick
Fireplace: Living Room
HOA Fee: 340/ Monthly
Parcel#: 1104303141
Parking: One Car Garage, Attached, Direct Access, Electricityin Garage, Garage Door Opener
Parking Notes: One Car Garage, Attached, Direct Access, Electrici
Patio/Porch: Covered, Porch
Pets Allowed: Yes
Pool: In Ground
Sewer: Public Sewer
Summer Tax: 1574
Water: Public
Winter Tax: 906
Room Sizes
Kitchen: 16 X 11
Dining Room: 13 X 11
Living Room: 18 X 12
Laundry: 11 X 7
Bath Full: 9 X 5
Bath Lav: 8 X 4
Primary Bedroom: 17 X 13
Bedroom: 14 X 11
Local Schools
School District: Howell
Listed By / Shown By
Listed By
Agency Name: Prestige Real Estate Group LLC
Agency Phone: 8105997328
Shown By
Agent Name: Nathan Oake
Agent Phone: (734) 845-0680
Agency Title: Griffith Realty

Estimate Your Payment
Estimated Payment
$ 835.72 per month $556.17 Principal & Interest $206.67 Property Tax $72.89 Homeowner's InsuranceChange Payment Information

IDX provided courtesy of Realcomp II Ltd.
©2021 Realcomp II Ltd. Shareholders
Privacy Policy / DMCA Notice / ADA Accessibility


This site is hosted, designed and copyright
© 1994 - 2026 by
Delta Media Group, Inc. -- Patent Pending --
4285 S Hampton Ridge Boulevard E, Unit 141 | MLS# 20261070110
This condo located at 4285 S Hampton Ridge Boulevard E, Unit 141, Genoa Township, Mi 48843 is currently listed for sale with an asking price of $249,900. This property was built in 2003 and has 2 bedrooms and 2 full and 1 partial baths with 1528 sq. ft. S Hampton Ridge Boulevard E, Unit 141 is located in the H A M P T O N R I D G E C O N D O subdivision within the Howell school district. Search H A M P T O N R I D G E C O N D O real estate on noake.griffithrealty.com today.