NathanOake

BEDS4
BATHS2 full
SQUARE FEET3,156
MLS#20261067736
STATUSActive
PROPERTY TYPEResidential - Single Family
SCHOOLPinckney
Property Description
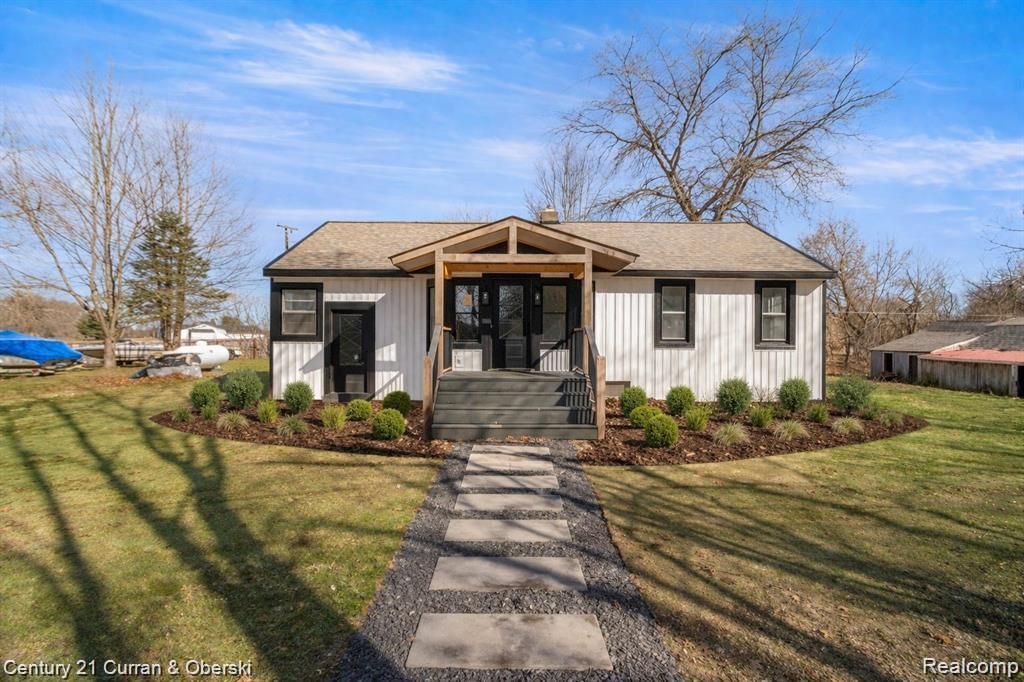
A full acre of country charm, this beautifully updated 4-bedroom, 2-bath home on Burgess Road gives you the privacy to roam and the modern finishes you didn't think you'd find out here. Completely renovated inside and out, this move-in-ready home features a bright, open layout with stylish finishes, updated flooring, and a remodeled kitchen with modern cabinetry and upgraded countertops. Four spacious bedrooms and two fully updated baths provide flexibility for family, guests, or a home office. The property also includes a barn, perfect for storage, a workshop, or hobby farming. With a full acre to work with, there's excellent potential for raising livestock, keeping chickens, or building your own homestead lifestyle. Conveniently located in desirable Putnam Township with easy access to Brighton and Ann Arbor, this turnkey property offers space, updates, and versatility in an ideal setting.
Property Features
Property Type: Residential - Single Family
Basement: Yes
Basement: Unfinished
Heating: Forced Air, Natural Gas
Home Style: Ranch
Lot Size: 1.00 Acres
Roof Type: Asphalt
Stories: 1.0
Taxes: $928
Year Built: 1945
Feature Descriptions
Days on Site: 13
Exterior: Wood Siding
Lot Dimensions: 95x168
Other Structures: Barns
Parcel#: 1405400005
Parking: No Garage
Parking Notes: No Garage
Patio/Porch: Porch
Sewer: Septic Tank
Summer Tax: 928
Water: Well
Room Sizes
Bedroom: 16 X 11
Family Room: 13 X 28
Bath Full: 9 X 7
Kitchen: 8 X 16
Dining Room: 14 X 11
Primary Bedroom: 16 X 12
Living Room: 19 X 15
Local Schools
School District: Pinckney
Listed By / Shown By
Listed By
Agency Name: Century 21 Curran & Oberski
Agency Phone: 3132747200
Shown By
Agent Name: Nathan Oake
Agent Phone: (734) 845-0680
Agency Title: Griffith Realty

Estimate Your Payment
Estimated Payment
$ 1,147.16 per month $945.87 Principal & Interest $77.33 Property Tax $123.96 Homeowner's InsuranceChange Payment Information

IDX provided courtesy of Realcomp II Ltd.
©2021 Realcomp II Ltd. Shareholders
Privacy Policy / DMCA Notice / ADA Accessibility


This site is hosted, designed and copyright
© 1994 - 2026 by
Delta Media Group, Inc. -- Patent Pending --
4296 Burgess Road | MLS# 20261067736
This single family home located at 4296 Burgess Road, Putnam Township, Mi 48169 is currently listed for sale with an asking price of $424,999. This property was built in 1945 and has 4 bedrooms and 2 full baths with 3156 sq. ft. Burgess Road is located within the Pinckney school district. Search Putnam Township real estate on noake.griffithrealty.com today.