NathanOake

BEDS4
BATHS2 full
SQUARE FEET1,500
MLS#20261065154
STATUSActive
PROPERTY TYPEResidential - Single Family
SUBDIVISIONN E W M A N S A D D
SCHOOLFowlerville
Property Description
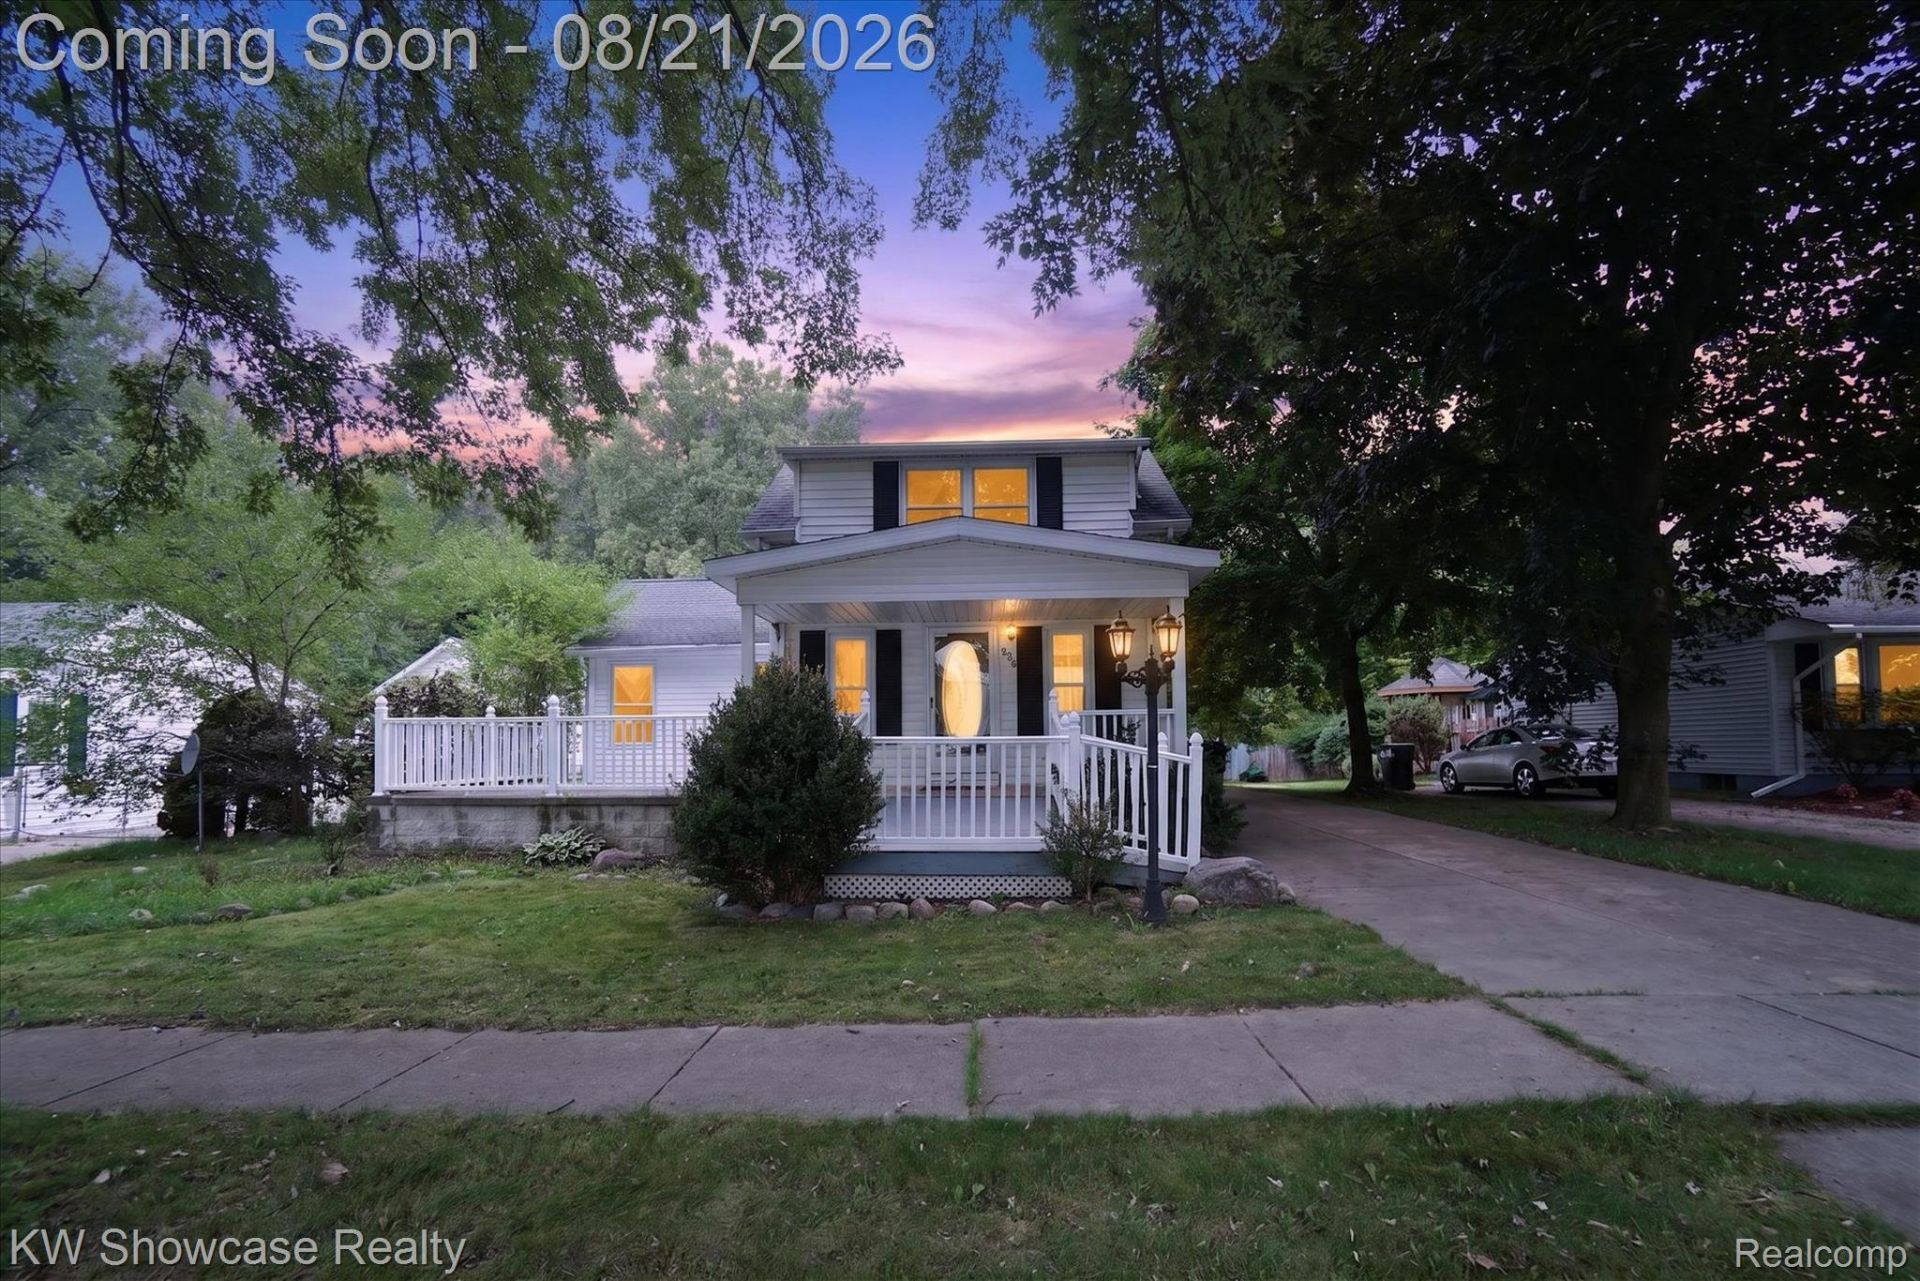
This charming downtown home offers 4 bedrooms and 2 full bathrooms, including a primary bedroom with its own private ensuite bath. The spacious kitchen provides an abundance of counter space and cabinetry. The interior has been freshly painted in 2026, with newer vinyl plank flooring in three bedrooms and beautiful hardwood flooring in the living room, which also features built-in shelving. Major mechanical updates include a new furnace, central air conditioning, and hot water heater in 2025. The basement provides plenty of additional storage and features newer glass block windows with screens. Outside, the home has been freshly power washed and offers a spacious front deck with a ramped approach, plus a rear patio accessed through the doorwall. The fenced backyard provides additional outdoor space along with peaceful views of the woods and a branch of the Red Cedar River. Car enthusiasts, hobbyists, and anyone needing serious workspace will appreciate the impressive 30' x 25' mechanic's dream garage featuring multiple 220-volt outlets. Enjoy the convenience of being just a short walk from downtown festivities, parks, shopping, the library, and more. B.A.T.V.A.I.
Property Features
Property Type: Residential - Single Family
Basement: Yes
Basement: Interior Entry, Unfinished
Cooling: Ceiling Fans, Central Air
Fenced: Yes
Garage: 3
Heating: Forced Air, Natural Gas
Home Style: Bungalow, Colonial
Lot Size: 0.21 Acres
Roof Type: Asphalt
Stories: 1.5
Taxes: $2,024
Year Built: 1860
Amenities
High Speed Internet
Programmable Thermostat
Feature Descriptions
Appliances: Dishwasher, Disposal, Dryer, Free Standing Electric Range, Free Standing Refrigerator, Washer
Days on Site: 19
Exterior: Vinyl Siding
Fencing: Back Yard, Fenced, Fencing Allowed
Laundry: Electric Dryer Hookup, Washer Hookup
Lot Dimensions: 66X140
Parcel#: 0510401026
Parking: Three Car Garage, Detached, Electricityin Garage, Garage Door Opener, Oversized, Garage Faces Rear
Parking Notes: Three Car Garage, Detached, Electricityin Garage,
Sewer: Public Sewer
Summer Tax: 958.75
Utilities: Above Ground Utilities, Cable Available
Water: Public
Winter Tax: 1065.79
Room Sizes
Primary Bedroom: 21 X 13
Primary Bathroom: 9 X 6
Bedroom: 16 X 15
Kitchen: 16 X 8
Bath Full: 9 X 5
Dining Room: 12 X 7
Living Room: 17 X 15
Other: 16 X 8
Local Schools
School District: Fowlerville
Listed By / Shown By
Listed By
Agency Name: KW Showcase Realty
Agency Phone: 2483602900
Shown By
Agent Name: Nathan Oake
Agent Phone: (734) 845-0680
Agency Title: Griffith Realty

Estimate Your Payment
Estimated Payment
$ 810.54 per month $567.50 Principal & Interest $168.67 Property Tax $74.37 Homeowner's InsuranceChange Payment Information

IDX provided courtesy of Realcomp II Ltd.
©2021 Realcomp II Ltd. Shareholders
Privacy Policy / DMCA Notice / ADA Accessibility


This site is hosted, designed and copyright
© 1994 - 2026 by
Delta Media Group, Inc. -- Patent Pending --
430 Power Street | MLS# 20261065154
This single family home located at 430 Power Street, Fowlerville Village, Mi 48836 is currently listed for sale with an asking price of $254,990. This property was built in 1860 and has 4 bedrooms and 2 full baths with 1500 sq. ft. Power Street is located in the N E W M A N S A D D subdivision within the Fowlerville school district. Search N E W M A N S A D D real estate on noake.griffithrealty.com today.