NathanOake

BEDS4
BATHS1 full 1 partial
SQUARE FEET1,173
MLS#20261059877
STATUSActive
PROPERTY TYPEResidential - Single Family
SUBDIVISIONH O W A R T H G A R D E N S
SCHOOLRoyalOak
Property Description
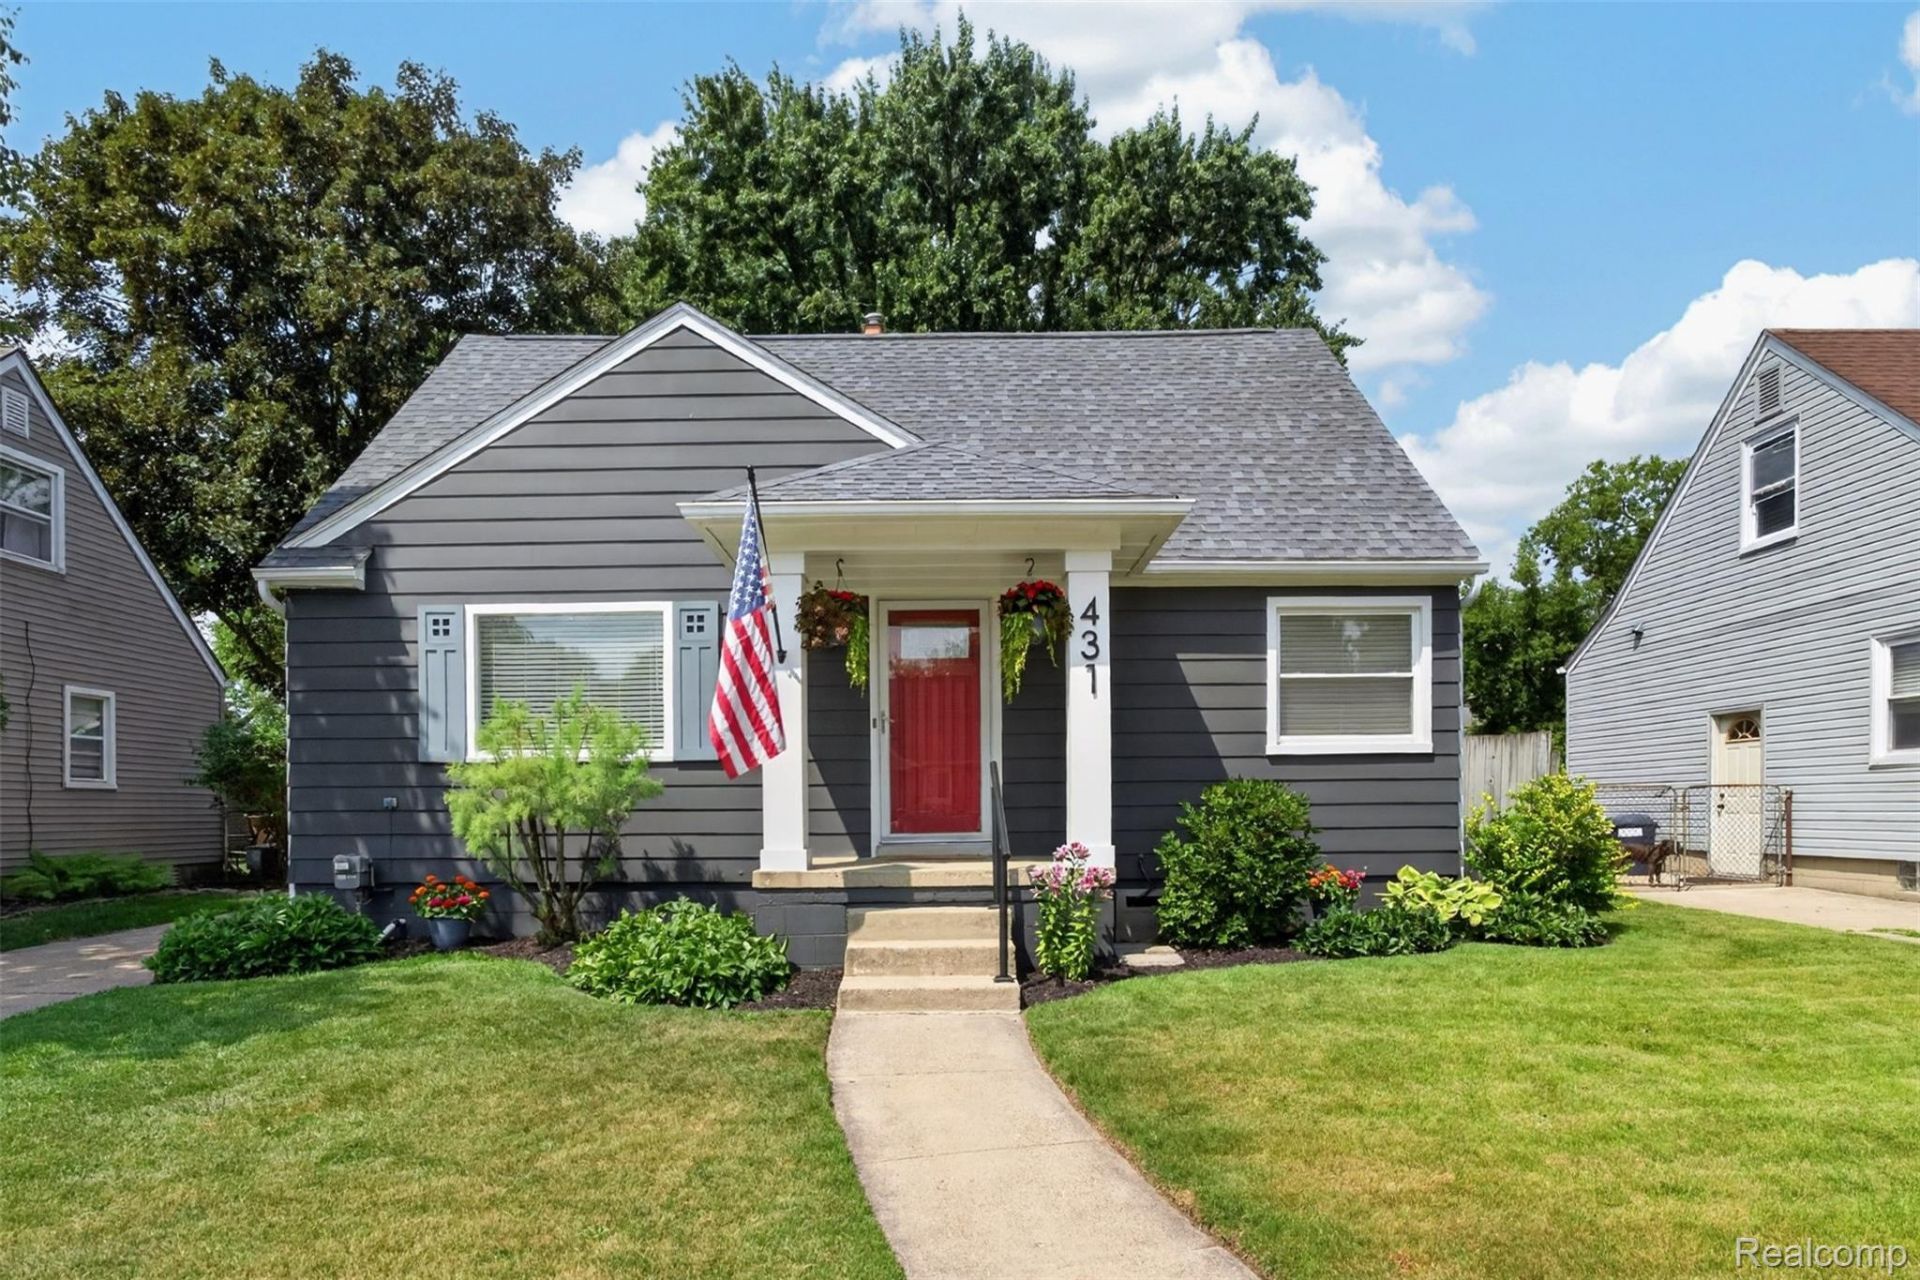
Welcome home to this stunning Royal Oak bungalow. The curb appeal will captivate you immediately, with the exterior painted and a new roof (house and garage) installed in 2024. Additionally, the landscape and hardscape just updated in 2026. This home boasts original hardwood floors throughout the first level. The entire interior has been painted from top to bottom, and new carpet has been installed on the second level and stairways (2026). Upstairs, you'll find a spacious area with two separate bedrooms and an updated half bathroom. The fourth bedroom offers flexibility, serving as a bedroom, dining room, or playroom for children or adults. The kitchen has been updated with granite countertops, additional cabinets, new appliances, and a fold-in breakfast nook. The basement is a blank canvas, freshly painted, with a newer water heater and furnace. Plumbing stub-ins already in place for basement bathroom, major saving on time and money in the future. It's also waterproofed inside and out with an additional sump pump and French drain, and it includes a brand new washer and dryer. This house is ready to move in and well-maintained, providing you with peace of mind. It's located in a great neighborhood, close to parks, restaurants, freeways, and entertainment options.
Property Features
Property Type: Residential - Single Family
Basement: Unfinished
Basement: Yes
Cooling: Ceiling Fans, Central Air
Fenced: Yes
Garage: 2
Heating: Forced Air, Natural Gas
Home Style: Bungalow
Lot Size: 0.14 Acres
Roof Type: Asphalt
Stories: 1.5
Taxes: $3,304
Year Built: 1949
Amenities
Awnings
Feature Descriptions
Appliances: Dishwasher, Disposal, Dryer, Free Standing Gas Oven, Free Standing Gas Range, Free Standing Refrigerator, Microwave, Washer
Days on Site: 39
Exterior: Aluminum Siding, Vinyl Siding
Fencing: Back Yard, Fenced
Lot Dimensions: 50X124x50x124
Parcel#: 2514352018
Parking: Two Car Garage, Detached, Electricityin Garage, Garage Door Opener
Parking Notes: Two Car Garage, Detached, Electricityin Garage, Ga
Patio/Porch: Covered, Patio, Porch
Security: Smoke Detectors
Sewer: Public Sewer
Summer Tax: 2515
Utilities: Above Ground Utilities, Cable Available
Water: Public
Winter Tax: 789
Room Sizes
Living Room: 15 X 12
Kitchen: 15 X 9
Primary Bedroom: 17 X 10
Bedroom: 11 X 12
Bath Full: 8 X 6
Bath Lav: 8 X 3
Local Schools
School District: RoyalOak
Listed By / Shown By
Listed By
Agency Name: DOBI Real Estate
Agency Phone: 2483853350
Shown By
Agent Name: Nathan Oake
Agent Phone: (734) 845-0680
Agency Title: Griffith Realty

Estimate Your Payment
Estimated Payment
$ 1,156.36 per month $778.95 Principal & Interest $275.33 Property Tax $102.08 Homeowner's InsuranceChange Payment Information

IDX provided courtesy of Realcomp II Ltd.
©2021 Realcomp II Ltd. Shareholders
Privacy Policy / DMCA Notice / ADA Accessibility


This site is hosted, designed and copyright
© 1994 - 2026 by
Delta Media Group, Inc. -- Patent Pending --
431 N Edgeworth Avenue | MLS# 20261059877
This single family home located at 431 N Edgeworth Avenue, Royal Oak, Mi 48067 is currently listed for sale with an asking price of $349,999. This property was built in 1949 and has 4 bedrooms and 1 full and 1 partial baths with 1173 sq. ft. N Edgeworth Avenue is located in the H O W A R T H G A R D E N S subdivision within the RoyalOak school district. Search H O W A R T H G A R D E N S real estate on noake.griffithrealty.com today.