NathanOake

BEDS3
BATHS2 full 1 partial
SQUARE FEET2,991
MLS#20261071389
STATUSActive
PROPERTY TYPEResidential - Single Family
SUBDIVISIONW A T E R C R E S T A T T H E V I S T A S O F N O V I O C C P N 946
SCHOOLWalledLake
Property Description
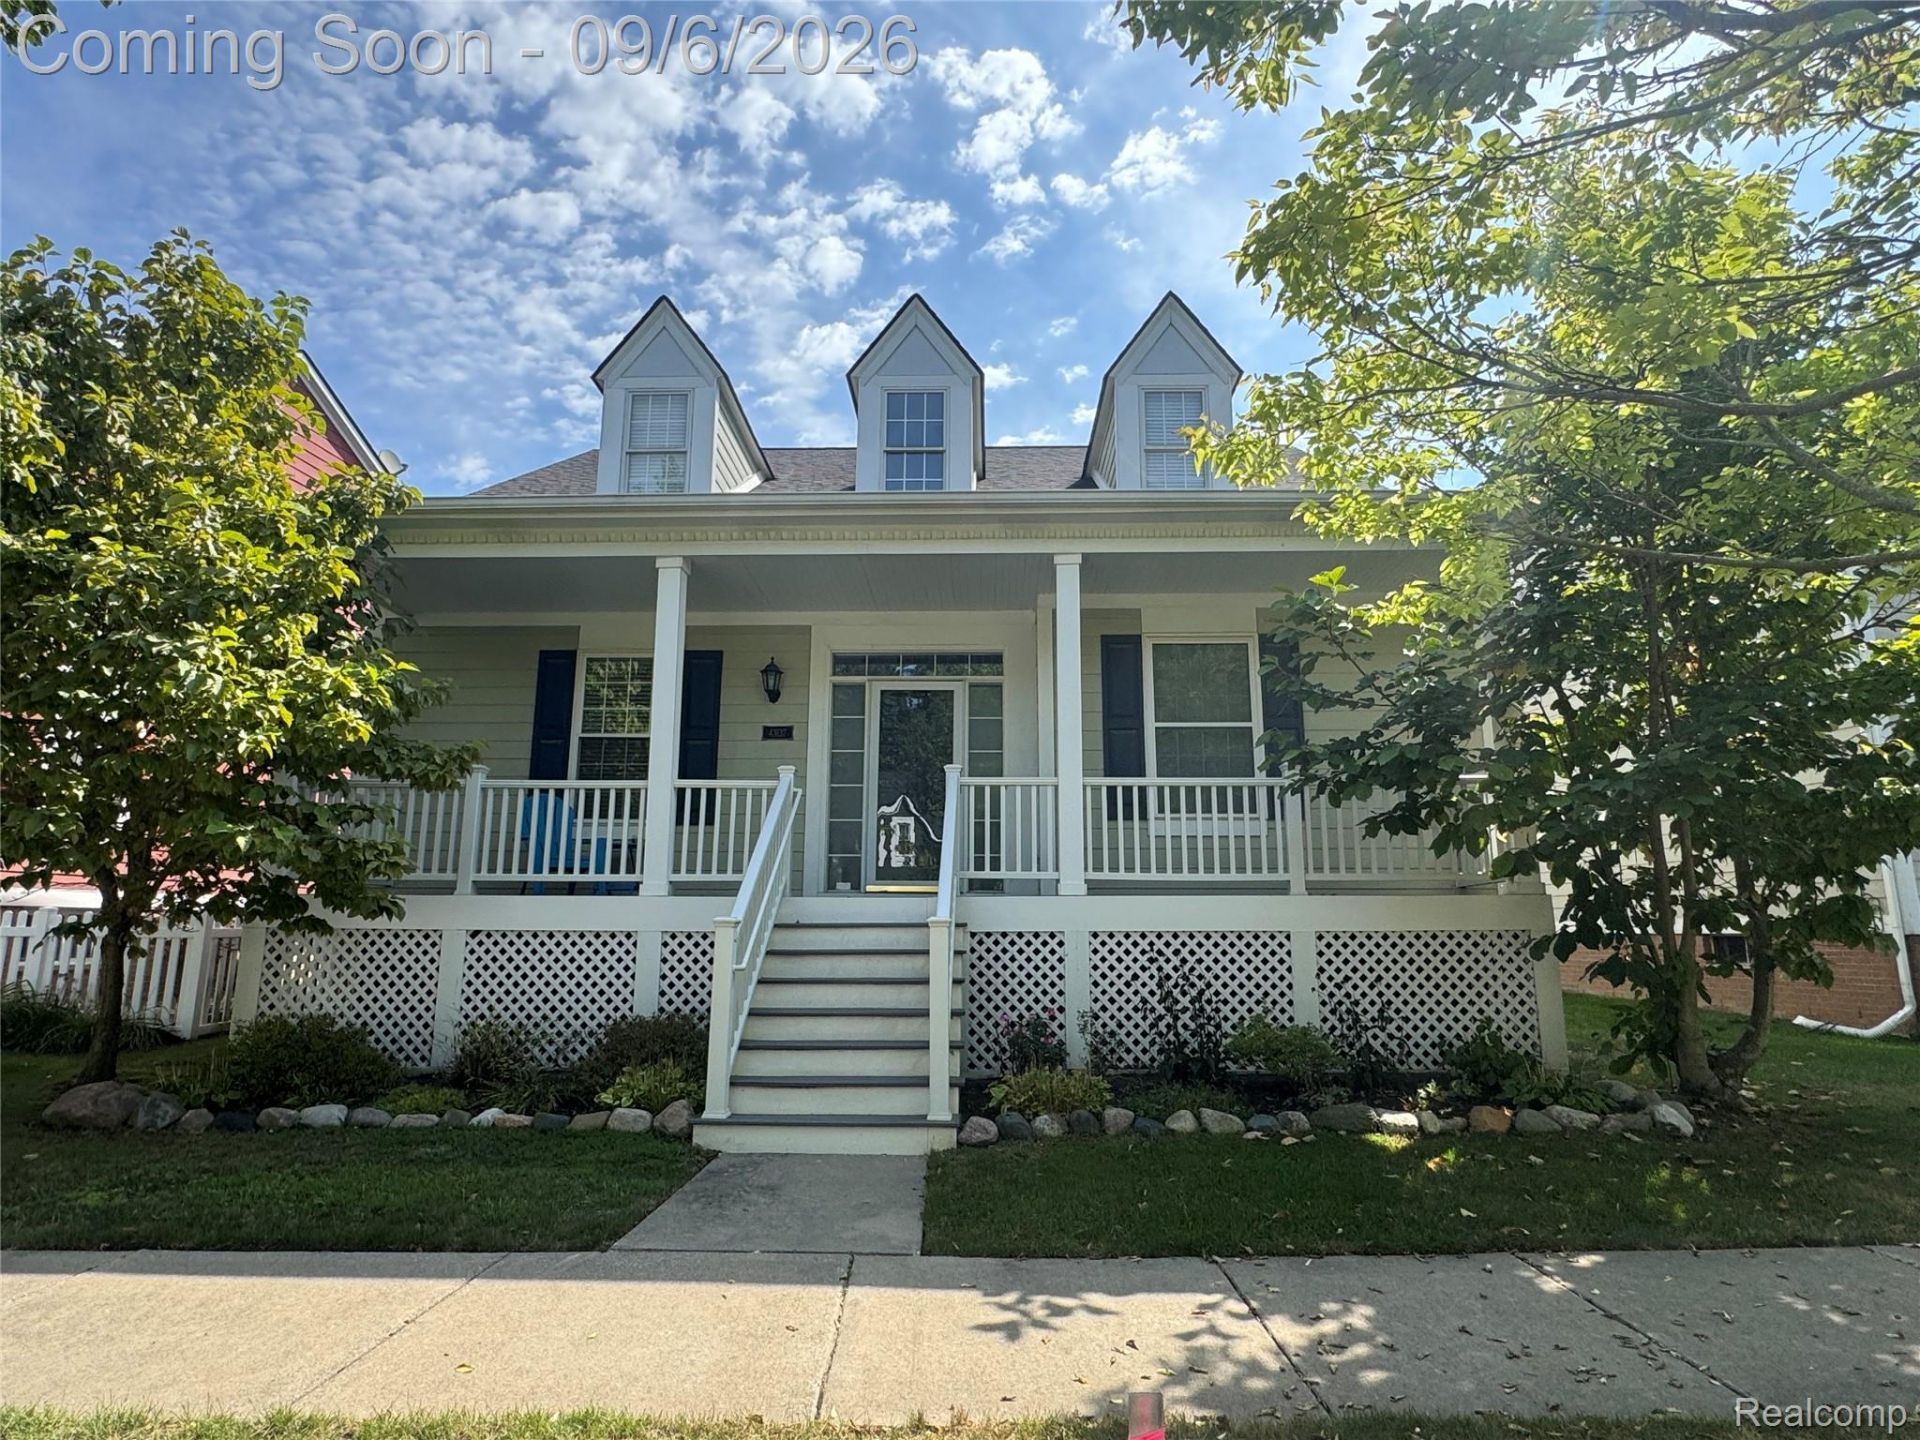
Welcome home to this beautifully maintained 3-bedroom, 2.5-bath condo in a highly desirable, family- friendly Novi neighborhood! Conveniently located within walking distance of Walled Lake and Lakeshore Park, this home offers the perfect combination of comfort, convenience, and location. Inside, you'll find an updated kitchen and bathrooms featuring granite/marble countertops, along with a living and entertaining space, while vented glass block basement windows add natural light and functionality.This home has been exceptionally well cared for and is truly move-in ready. Additional highlights include an attached 2-car garage and a low HOA, and updated windows and mechanicals, making this an excellent opportunity for low-maintenance living without sacrificing space. With its prime Novi location, thoughtful updates, and pride of ownership throughout, this condo is one you won't want to miss!
Property Features
Property Type: Residential - Single Family
Basement: Yes
Basement: Finished
Cooling: Central Air
Garage: 2 car attached
Heating: Forced Air, Natural Gas
Home Style: Cape Cod
Lot Size: 0.13 Acres
Roof Type: Asphalt
Stories: 1.5
Taxes: $5,142
Year Built: 1999
Amenities
Grounds Maintenance
Lighting
Feature Descriptions
Appliances: Dishwasher, Disposal, Dryer, Free Standing Gas Range, Free Standing Refrigerator, Microwave, Washer
Days on Site: 2
Exterior: Brick, Other, Vinyl Siding
Fencing: Fencing Allowed
Fireplace: Family Room, Gas
HOA Fee: 165/ Monthly
Laundry: Laundry Room
Lot Dimensions: 50x110
Parcel#: 2211108026
Parking: Two Car Garage, Attached, Direct Access, Electricityin Garage, Garage Door Opener
Parking Notes: Two Car Garage, Attached, Direct Access, Electrici
Patio/Porch: Covered, Deck, Porch
Pets Allowed: Yes
Sewer: Public Sewer
Summer Tax: 4755
Water: Public
Winter Tax: 387
Room Sizes
Bath Dual Entry: 10 X 7
Primary Bathroom: 12 X 10
Bedroom: 12 X 11
Dining Room: 12 X 10
Kitchen: 17 X 10
Living Room: 14 X 11
Bath Lav: 7 X 6
Primary Bedroom: 14 X 13
Other: 12 X 12
Laundry: 6 X 9
Local Schools
School District: WalledLake
Listed By / Shown By
Listed By
Agency Name: Anthony Djon Luxury Real Estate
Agency Phone: 2487474834
Shown By
Agent Name: Nathan Oake
Agent Phone: (734) 845-0680
Agency Title: Griffith Realty

Estimate Your Payment
Estimated Payment
$ 1,699.70 per month $1,123.91 Principal & Interest $428.50 Property Tax $147.29 Homeowner's InsuranceChange Payment Information

IDX provided courtesy of Realcomp II Ltd.
©2021 Realcomp II Ltd. Shareholders
Privacy Policy / DMCA Notice / ADA Accessibility


This site is hosted, designed and copyright
© 1994 - 2026 by
Delta Media Group, Inc. -- Patent Pending --
43137 Emerson Way | MLS# 20261071389
This single family home located at 43137 Emerson Way, Novi, Mi 48377 is currently listed for sale with an asking price of $505,000. This property was built in 1999 and has 3 bedrooms and 2 full and 1 partial baths with 2991 sq. ft. Emerson Way is located in the W A T E R C R E S T A T T H E V I S T A S O F N O V I O C C P N 946 subdivision within the WalledLake school district. Search W A T E R C R E S T A T T H E V I S T A S O F N O V I O C C P N 946 real estate on noake.griffithrealty.com today.